135 Seaport Blvd Unit 1503, Boston, MA 02210
- $1,385,000
- 1
- BD
- 1
- BA
- 857
- SqFt






Listing courtesy of Listing Agent: Kopman Adler Team from Listing Office: Compass.
- List Price
- $1,385,000
- Status
- ACTIVE
- Days on Market
- 211
- Price Change
- ▼ $10,000 1783482168
- MLS#
- 73466158
- Subtype
- Residential
- Year Built
- 2020
- Bedrooms
- 1
- Bathrooms
- 1
- Full Baths
- 1
- Living Area
- 857
- Building Name
- Echelon
- MLS Area Major
- Seaport District
Property Description
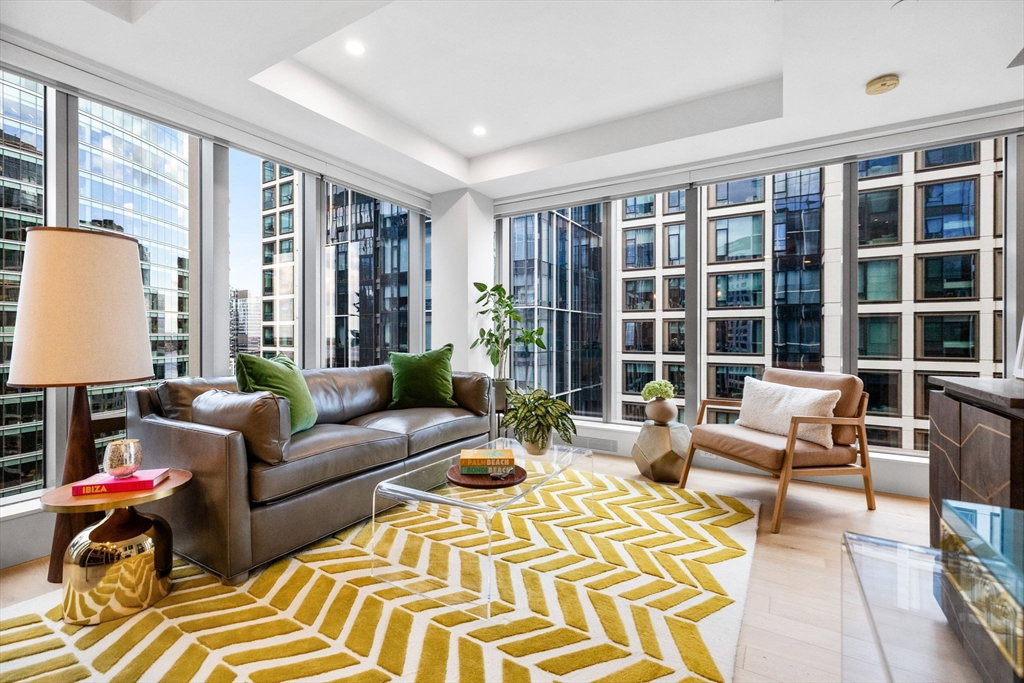
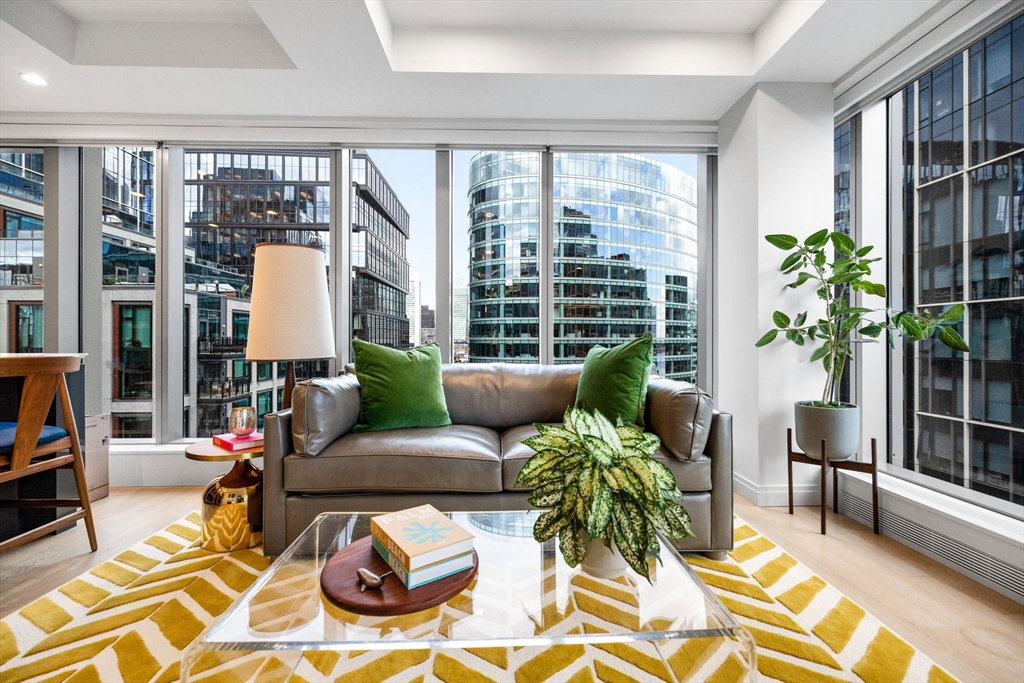
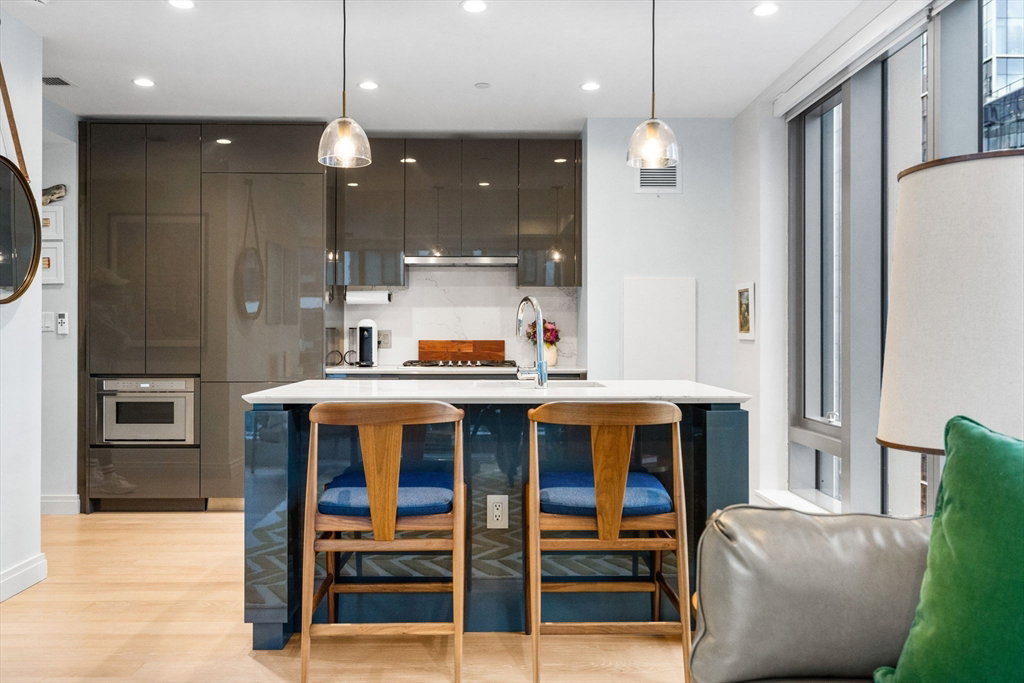
Highly sought after customized corner 1 BR + study on high floor w/ striking City & Water Views at Echelon in Boston's vibrant Seaport district. Enter to an open concept floor plan w/ 2 walls of floor to ceiling windows that stream natural light. Chef's kitchen features S/S appliances, wine fridge, abundant cabinetry & island w/ seating for 2. Kitchen flows to oversized living room - the perfect layout for entertaining. King size primary BR offers harbor views & wall of built out closets. Sectioned off study makes for an ideal home office or guest room. This home is complete w/ incredible upgrades - designer light fixtures, wall paper, designer built-ins & motorized shades. This offering includes 1 garage pkg & same floor storage unit. Experience the unparalleled amenities of Echelon with over 50,000 SF of amenities, including 2 outdoor pools, indoor pool, hot tub, fitness center, golf simulator, basketball court, outdoor terraces w/ gas grills, sky-lounge, concierge & valet parking.
/u.realgeeks.media/manhhomes/header3.png)
Additional Information
- Amenities
- Hot Water, Pool, Elevator(s), Recreation Facilities, Fitness Center, Clubroom, Storage, Parking, Clubhouse
- Taxes
- $12,496
- HOA Fee
- $1,842
- Building Name
- Echelon
- Zoning
- CD
- Appliances
- Oven, Dishwasher, Disposal, Range, Refrigerator, Freezer, Washer, Dryer, Wine Refrigerator
- Heating
- Heat Pump
- Air Conditioning
- Central Air
- Stories
- 1
- Parking Features
- Attached, Under
- Garage Spaces
- 1
Mortgage Calculator
The property listing data and information, or the Images, set forth herein were provided to MLS Property Information Network, Inc. from third party sources, including sellers, lessors, landlords and public records, and were compiled by MLS Property Information Network, Inc. The property listing data and information, and the Images, are for the personal, non commercial use of consumers having a good faith interest in purchasing, leasing or renting listed properties of the type displayed to them and may not be used for any purpose other than to identify prospective properties which such consumers may have a good faith interest in purchasing, leasing or renting. MLS Property Information Network, Inc. and its subscribers disclaim any and all representations and warranties as to the accuracy of the property listing data and information, or as to the accuracy of any of the Images, set forth herein.