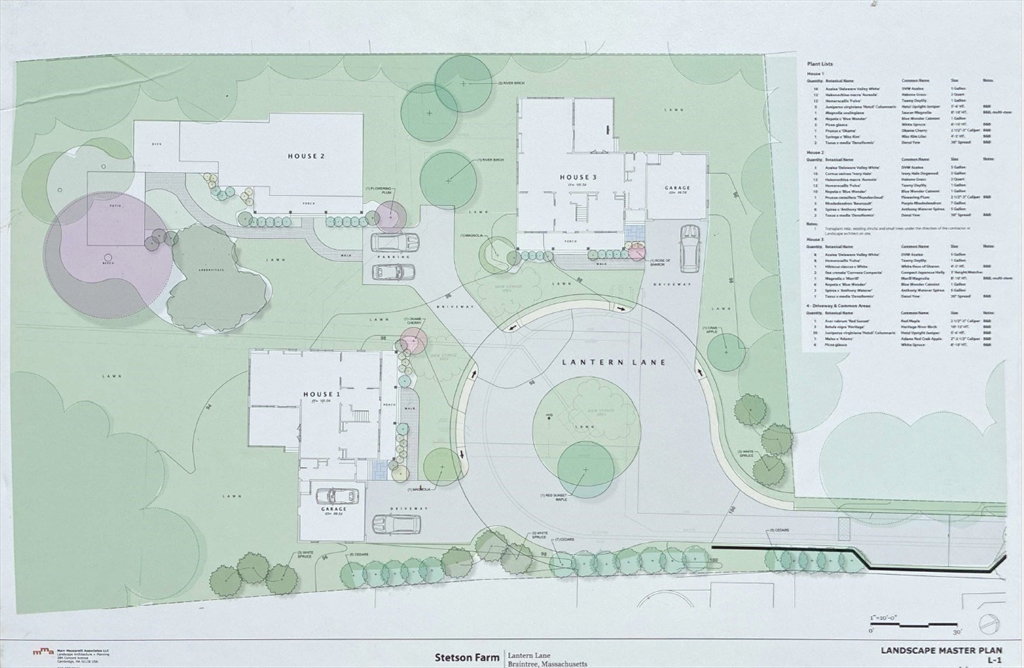
41 Lantern Lane, Braintree, MA 02184
- $1,549,900
- 4
- BD
- 3
- BA
- 2,800
- SqFt








Listing courtesy of Listing Agent: Collin Bray from Listing Office: Century 21 Cityside.
- List Price
- $1,549,900
- Status
- ACTIVE
- Days on Market
- 229
- MLS#
- 73462868
- Subtype
- Residential
- Style
- Farmhouse
- Year Built
- 2026
- Bedrooms
- 4
- Bathrooms
- 3
- Full Baths
- 2
- Half Baths
- 1
- Living Area
- 2,800
- Lot Size
- 11,147
- Acres
- 0.26
- MLS Area Major
- East Braintree
Property Description
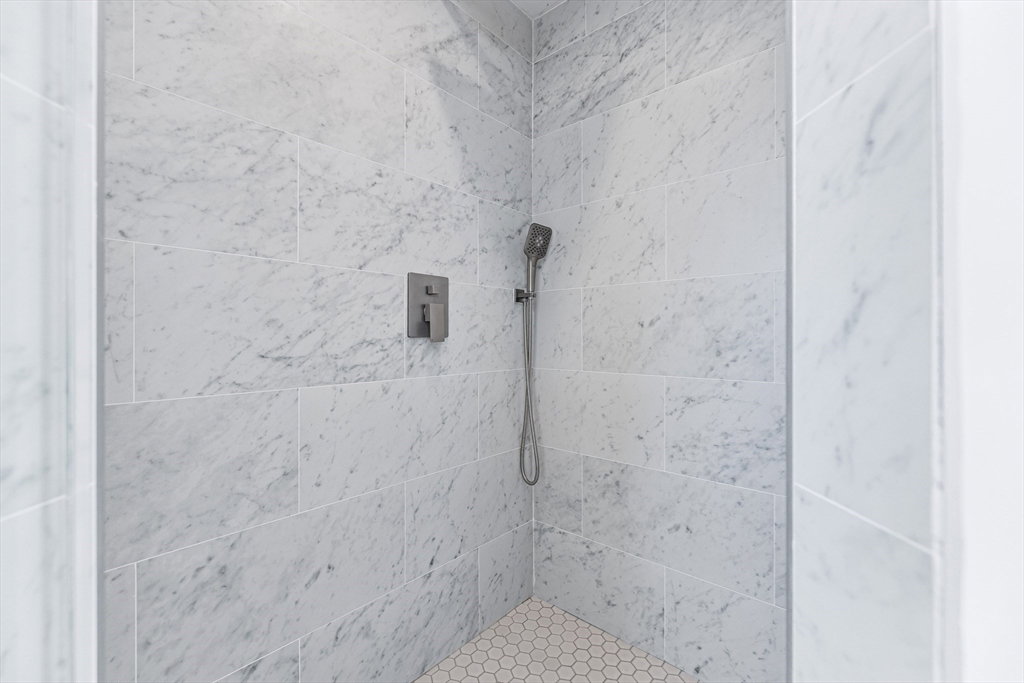
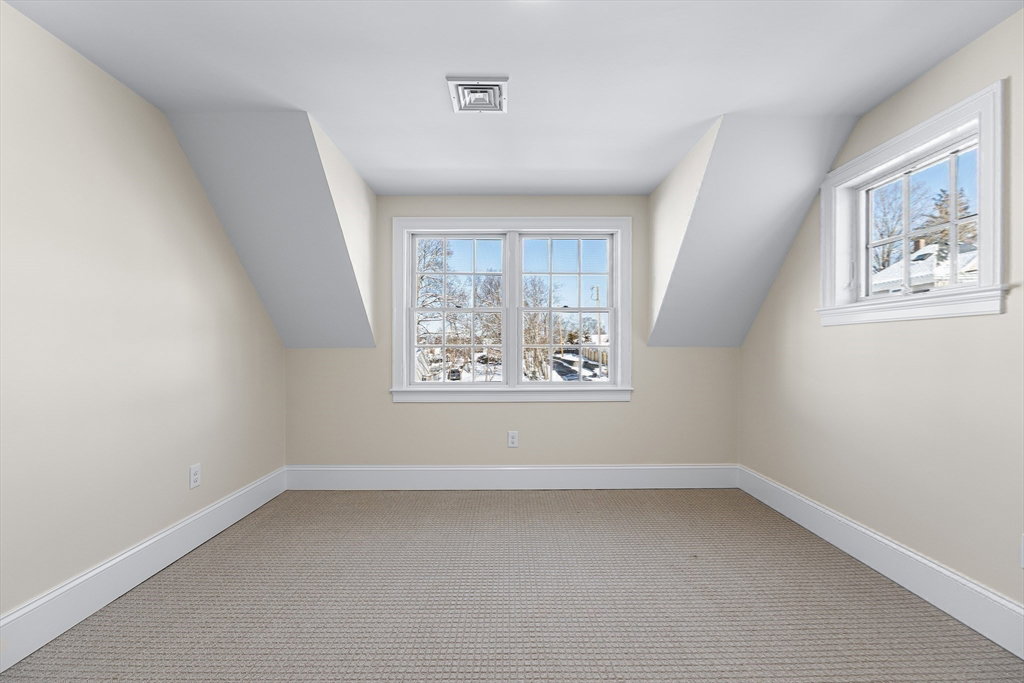
41 Lantern Lane, 2026 NEW CONSTRUCTION in East Braintree. 4 Beds, 2.5 Baths, 2880 SF on 2 Floors. Bonus unfinished basement space means Future Expansion Possibilities. Heated 2-Car Garage, leads Directly to a Mudroom. SOUTH-EAST” SUNLIGHT Glimmers through each window. Without knowing it, you SMILE, Feeling “Warmth” is Home. Living Area offers a PERFECT “Work-From-Home” Office, Adjoining Powder Room. Open-Concept Kitchen has Quartz Stone Countertops w/Showpiece Center ISLAND, A Gathering Area w/Custom-Cabinets & GE Stainless-Steel Appliances. BBQ Entertaining Friends, DECK flow is a Breeze! Glass Doors Open to a Serene Outdoor Space. LARGE (10x16) Terrace overlooks a Backyard, Green Bushes & Flowers. Upstairs Primary Suite: Vaulted Ceilings, Large Closets & Custom Bath, Glass Shower. 3 Large Bedrooms, 2nd Full Bathroom w/Tub/Shower. ALL NEW Infrastructure: Sewer/Water, Hardscape/Driveway. Professional Team, Design by Architect-XY.
/u.realgeeks.media/manhhomes/header3.png)
Additional Information
- Exterior Features
- Deck
- Taxes
- $99,999
- Property Description
- Farmhouse
- Zoning
- RES
- Flooring
- Wood
- Appliances
- Range, Oven, Dishwasher, Disposal, Microwave, Refrigerator, Freezer, Washer, Dryer
- Heating
- Central, Electric
- Air Conditioning
- Central Air
- Foundation
- Concrete Perimeter
- Parking Features
- Attached, Heated Garage
- Garage Spaces
- 2
- Elementary School
- Morrison Elementary
- Middle School
- East Middle School
- High School
- Braintree High School
Mortgage Calculator
The property listing data and information, or the Images, set forth herein were provided to MLS Property Information Network, Inc. from third party sources, including sellers, lessors, landlords and public records, and were compiled by MLS Property Information Network, Inc. The property listing data and information, and the Images, are for the personal, non commercial use of consumers having a good faith interest in purchasing, leasing or renting listed properties of the type displayed to them and may not be used for any purpose other than to identify prospective properties which such consumers may have a good faith interest in purchasing, leasing or renting. MLS Property Information Network, Inc. and its subscribers disclaim any and all representations and warranties as to the accuracy of the property listing data and information, or as to the accuracy of any of the Images, set forth herein.