545 Winthrop St. Unit Lot 6, Medford, MA 02155
- $1,799,900
- 4
- BD
- 5
- BA
- 3,700
- SqFt
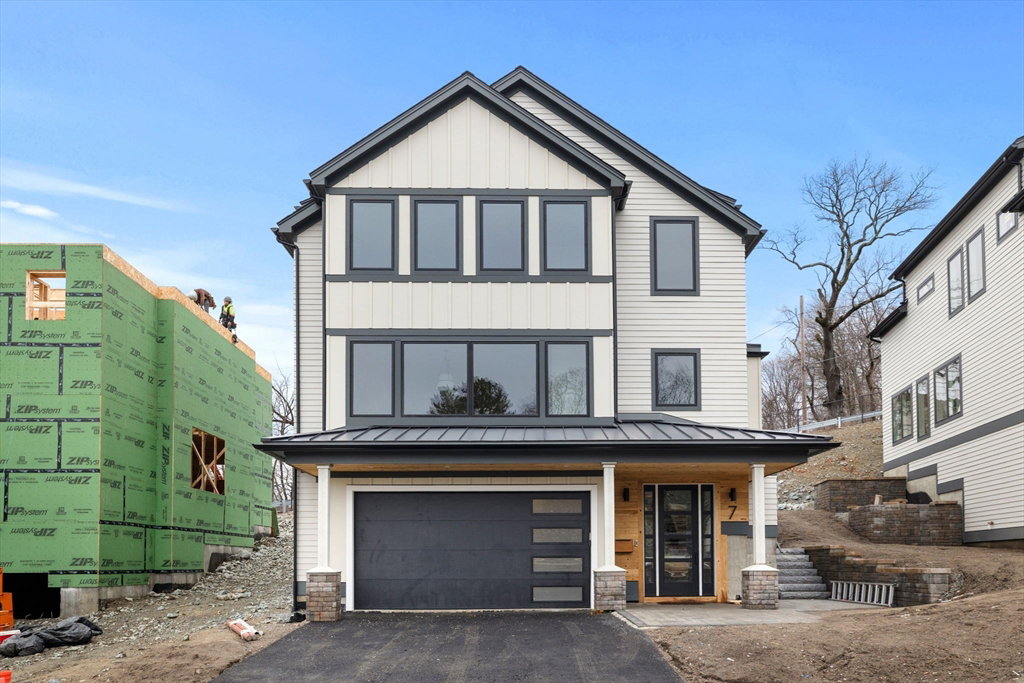


Listing courtesy of Listing Agent: The Legacy Group from Listing Office: Serhant.
- List Price
- $1,799,900
- Status
- ACTIVE
- Days on Market
- 233
- MLS#
- 73462164
- Subtype
- Residential
- Style
- Colonial, Contemporary
- Year Built
- 2025
- Bedrooms
- 4
- Bathrooms
- 5
- Full Baths
- 4
- Half Baths
- 1
- Living Area
- 3,700
- Lot Size
- 7,960
- Acres
- 0.18
- MLS Area Major
- West Medford
Property Description
60% SOLD OUT! Introducing The Mary Kenney Collection: 10 new single-family homes in a private cul-de-sac on the Winchester line. Secure your lot now and enjoy the rare ability to customize floor plans and finishes to fit your lifestyle. Each home offers an oversized 2-car garage, grand foyer & flex space perfect for a gym, theatre, or guest suite. The open-concept main level is designed for entertaining with oversized windows, patio access, wet bar, office, and a chef’s kitchen with custom cabinetry, high end Thermador paneled appliances & pantry. Upstairs hosts 3 bedrooms including a primary suite with walk-in closet, spa bath with a dual shower and deep soaking tub & balcony. Minutes to Middlesex Fells trails, Mystic Valley Pkwy, Somerville & Cambridge hubs, and quick access to downtown Boston. This exclusive offering, rarely available in Medford, presents an opportunity to own new construction that balances luxury, community, and convenience.
/u.realgeeks.media/manhhomes/header3.png)
Additional Information
- Interior Features
- Bathroom - Full, Office, Bathroom, Wet Bar
- Exterior Features
- Patio, Balcony, Professional Landscaping, Stone Wall
- Property Description
- Colonial, Contemporary
- Zoning
- Res
- Flooring
- Wood, Tile
- Appliances
- Electric Water Heater, Range, Oven, Dishwasher, Disposal, Microwave, Refrigerator, Freezer, Washer, Dryer, ENERGY STAR Qualified Refrigerator, Wine Refrigerator, ENERGY STAR Qualified Dishwasher, ENERGY STAR Qualified Washer, Range Hood, Cooktop, Rangetop - ENERGY STAR
- Heating
- Electric, Air Source Heat Pumps (ASHP)
- Air Conditioning
- Air Source Heat Pumps (ASHP)
- Exterior Features
- Frame, Cement Board
- Foundation
- Concrete Perimeter
- Parking Features
- Attached, Garage Door Opener, Garage Faces Side, Oversized, Paved Drive, Off Street, Paved
- Garage Spaces
- 2
Mortgage Calculator
The property listing data and information, or the Images, set forth herein were provided to MLS Property Information Network, Inc. from third party sources, including sellers, lessors, landlords and public records, and were compiled by MLS Property Information Network, Inc. The property listing data and information, and the Images, are for the personal, non commercial use of consumers having a good faith interest in purchasing, leasing or renting listed properties of the type displayed to them and may not be used for any purpose other than to identify prospective properties which such consumers may have a good faith interest in purchasing, leasing or renting. MLS Property Information Network, Inc. and its subscribers disclaim any and all representations and warranties as to the accuracy of the property listing data and information, or as to the accuracy of any of the Images, set forth herein.