249 Corey Rd Unit 203, Boston, MA 02135
- $1,225,000
- 2
- BD
- 2
- BA
- 1,134
- SqFt




Listing courtesy of Listing Agent: Xuanzi Liu from Listing Office: Engel & Volkers Wellesley.
- List Price
- $1,225,000
- Status
- ACTIVE
- Days on Market
- 239
- Price Change
- ▼ $74,000 1769890525
- MLS#
- 73460825
- Subtype
- Residential
- Year Built
- 2025
- Bedrooms
- 2
- Bathrooms
- 2
- Full Baths
- 2
- Living Area
- 1,134
- Building Name
- The Jordan
- MLS Area Major
- Brighton
Property Description
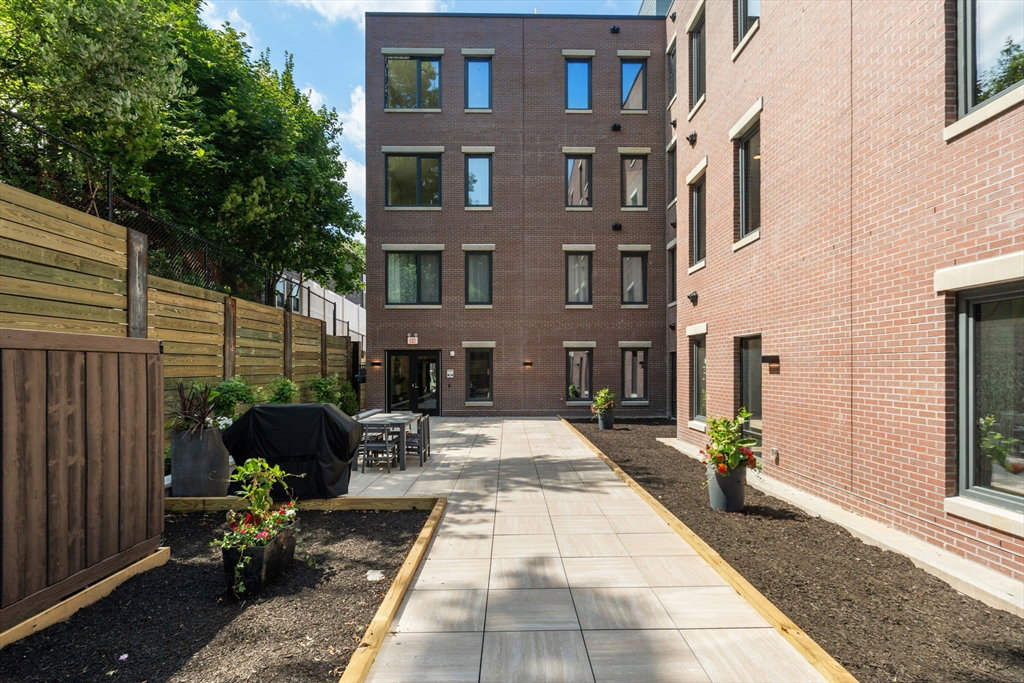
Welcome to The Jordan, Brighton’s newest boutique condominium ideally located on the Brookline town line. This well-designed complex features 34 modern units, just steps from Whole Foods and public transportation, offering unparalleled convenience for urban living. Residents enjoy premium amenities, including a landscaped private courtyard with grill, a spacious rooftop terrace with 360° views, a fitness center, resident lounge and secure underground assigned parking. Each unit showcases open-concept layouts and high-end finishes, with a gourmet kitchen featuring Fisher & Paykel appliances and sleek quartz countertops. With over a dozen unique floor plans, The Jordan offers something for every lifestyle. Don’t miss this opportunity to experience elevated living in one of Boston’s most desirable neighborhoods.
/u.realgeeks.media/manhhomes/header3.png)
Additional Information
- Amenities
- Elevator(s), Fitness Center
- Interior Features
- Elevator
- Exterior Features
- Deck - Roof, Patio, City View(s)
- HOA Fee
- $838
- Building Name
- The Jordan
- Zoning
- 0120
- Flooring
- Tile, Vinyl
- Appliances
- Range, Dishwasher, Disposal, Microwave, Refrigerator, Freezer, Washer, Dryer
- Heating
- Forced Air, Natural Gas, Hydro Air
- Air Conditioning
- Central Air
- Exterior Features
- Frame, Brick, Stone
- Stories
- 1
- Parking Features
- Under, Assigned
- Garage Spaces
- 1
- View
- City
Mortgage Calculator
The property listing data and information, or the Images, set forth herein were provided to MLS Property Information Network, Inc. from third party sources, including sellers, lessors, landlords and public records, and were compiled by MLS Property Information Network, Inc. The property listing data and information, and the Images, are for the personal, non commercial use of consumers having a good faith interest in purchasing, leasing or renting listed properties of the type displayed to them and may not be used for any purpose other than to identify prospective properties which such consumers may have a good faith interest in purchasing, leasing or renting. MLS Property Information Network, Inc. and its subscribers disclaim any and all representations and warranties as to the accuracy of the property listing data and information, or as to the accuracy of any of the Images, set forth herein.