9 Honeysuckle Ln, Orleans, MA 02653
- $1,474,000
- 4
- BD
- 2
- BA
- 1,824
- SqFt








Listing courtesy of Listing Agent: Elizabeth Holguin from Listing Office: Classic Cape Real Estate, LLC.
- List Price
- $1,474,000
- Status
- ACTIVE
- Days on Market
- 271
- Price Change
- ▼ $25,000 1780165976
- MLS#
- 73451981
- Subtype
- Residential
- Style
- Contemporary, Shingle
- Year Built
- 1984
- Bedrooms
- 4
- Bathrooms
- 2
- Full Baths
- 2
- Living Area
- 1,824
- Lot Size
- 25,265
- Acres
- 0.58
- MLS Area Major
- Namskaket
Property Description
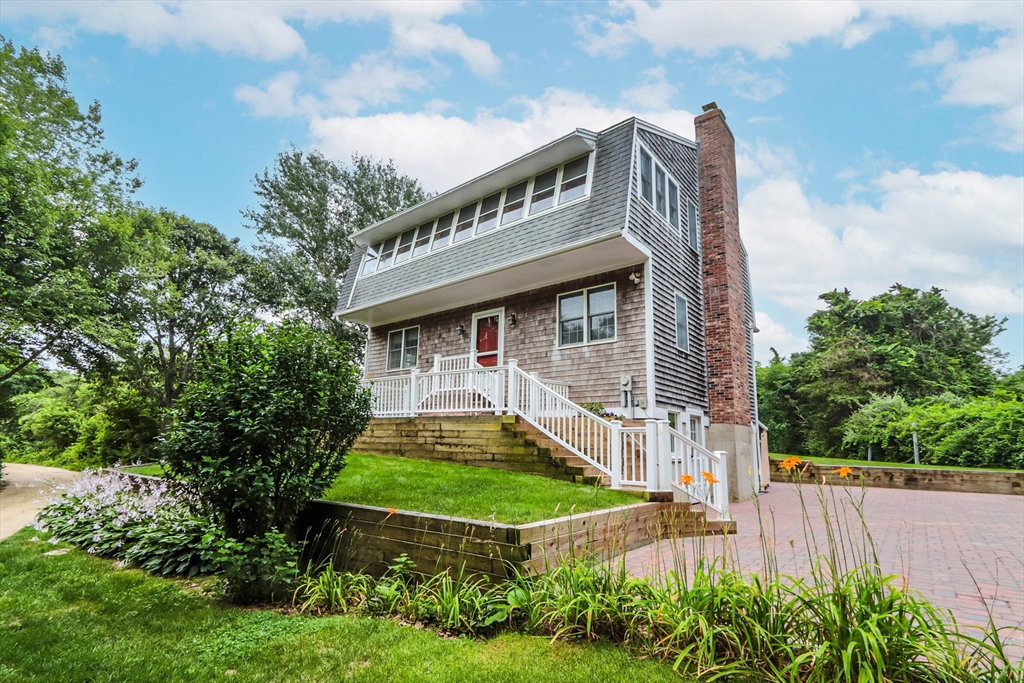
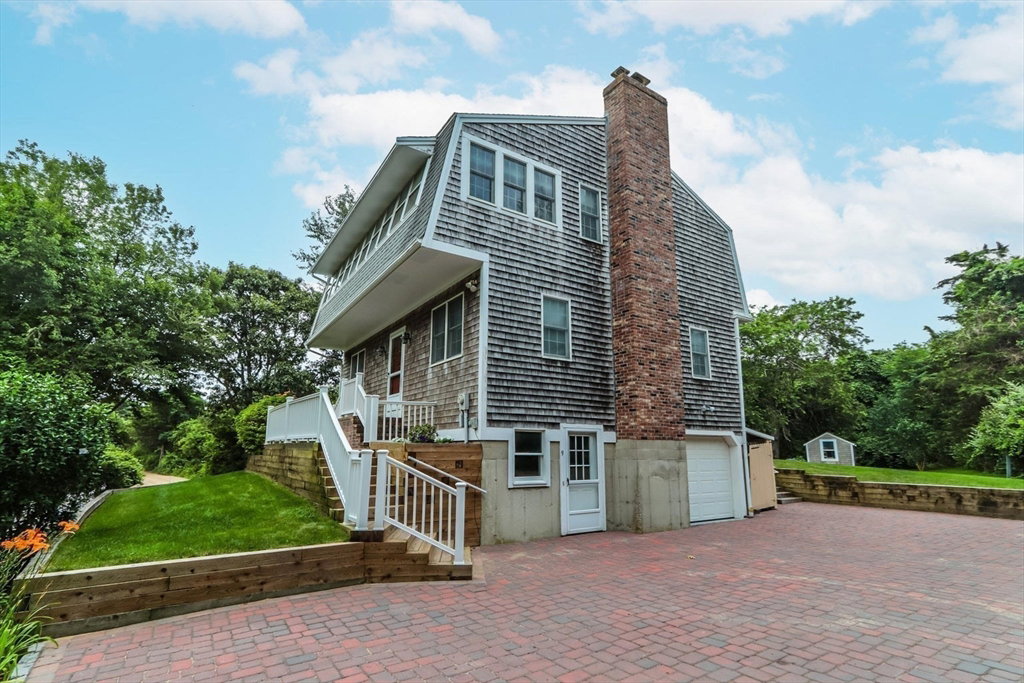
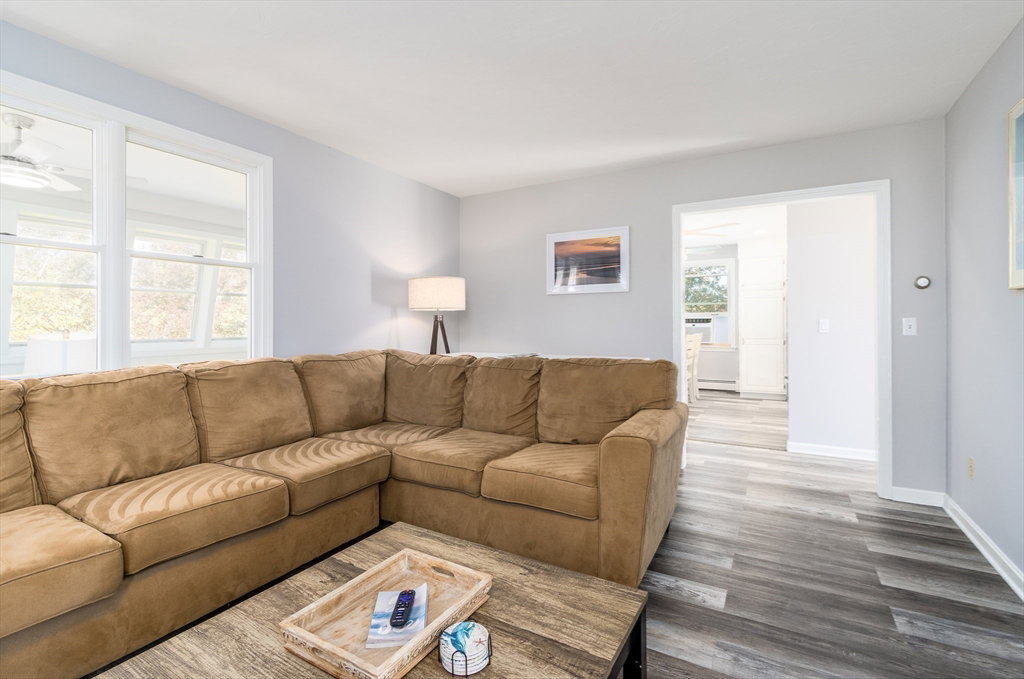
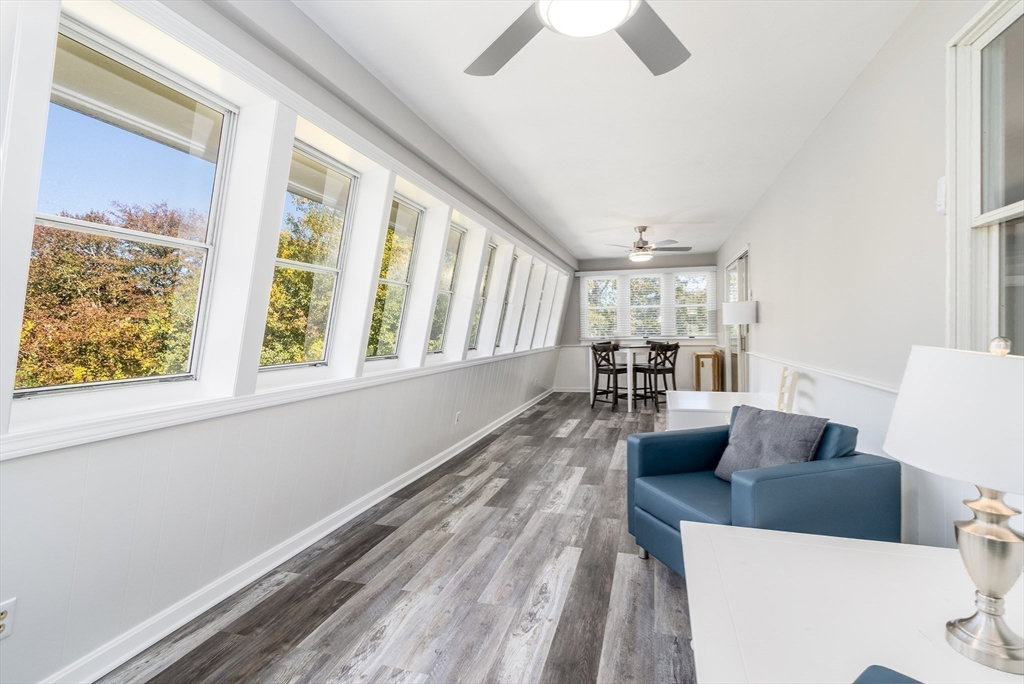
Nestled on a quiet road shared by only six homes, this beautifully renovated 2024 property offers the perfect mix of privacy, comfort, and coastal charm. Just a short stroll from Skaket Beach, it’s a place where you can unwind, soak in the sunsets, and enjoy the best of Orleans living.The thoughtfully designed reverse floor plan places four comfortable bedrooms with plenty of storage on the main level, while the bright and airy upstairs living space takes full advantage of the natural light. Large west-facing windows frame beautiful evening skies, and the open kitchen, dining, and living areas flow seamlessly to an expanded deck- deal for grilling, entertaining, or relaxing after a beach day.Located close to the Cape Cod Rail Trail, Rock Harbor, Nauset Beach, and the vibrant shops and restaurants of downtown Orleans, 9 Honeysuckle Lane is a true hidden gem- peaceful, convenient, and perfectly Cape Cod.
/u.realgeeks.media/manhhomes/header3.png)
Additional Information
- Exterior Features
- Deck, Deck - Wood, Covered Patio/Deck, Rain Gutters, Storage, Professional Landscaping, Sprinkler System
- Taxes
- $7,534
- Property Description
- Contemporary, Shingle
- Zoning
- R
- Flooring
- Wood, Vinyl
- Appliances
- Water Heater
- Heating
- Baseboard, Oil
- Air Conditioning
- None
- Foundation
- Concrete Perimeter
- Parking Features
- Under, Driveway, Unpaved
- Garage Spaces
- 1
- Elementary School
- Orleans Elementary
- Middle School
- Nauset
- High School
- Nauset
Mortgage Calculator
The property listing data and information, or the Images, set forth herein were provided to MLS Property Information Network, Inc. from third party sources, including sellers, lessors, landlords and public records, and were compiled by MLS Property Information Network, Inc. The property listing data and information, and the Images, are for the personal, non commercial use of consumers having a good faith interest in purchasing, leasing or renting listed properties of the type displayed to them and may not be used for any purpose other than to identify prospective properties which such consumers may have a good faith interest in purchasing, leasing or renting. MLS Property Information Network, Inc. and its subscribers disclaim any and all representations and warranties as to the accuracy of the property listing data and information, or as to the accuracy of any of the Images, set forth herein.