10 Oak St, Wareham, MA 02571
- $800,000
- 5
- BD
- 3
- BA
- 3,876
- SqFt








Listing courtesy of Listing Agent: Lori Saville from Listing Office: Coldwell Banker Realty - Easton.
- List Price
- $800,000
- Status
- ACTIVE
- Days on Market
- 272
- MLS#
- 73451499
- Subtype
- Residential
- Style
- Colonial
- Year Built
- 1939
- Bedrooms
- 5
- Bathrooms
- 3
- Full Baths
- 2
- Half Baths
- 1
- Living Area
- 3,876
- Lot Size
- 20,000
- Acres
- 0.46
Property Description
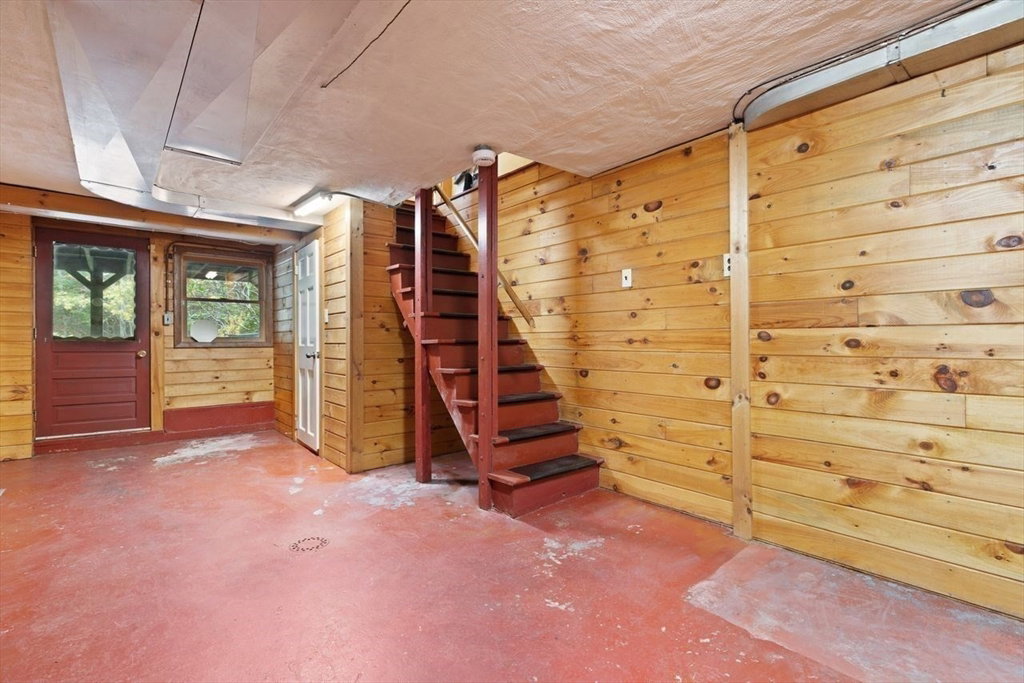
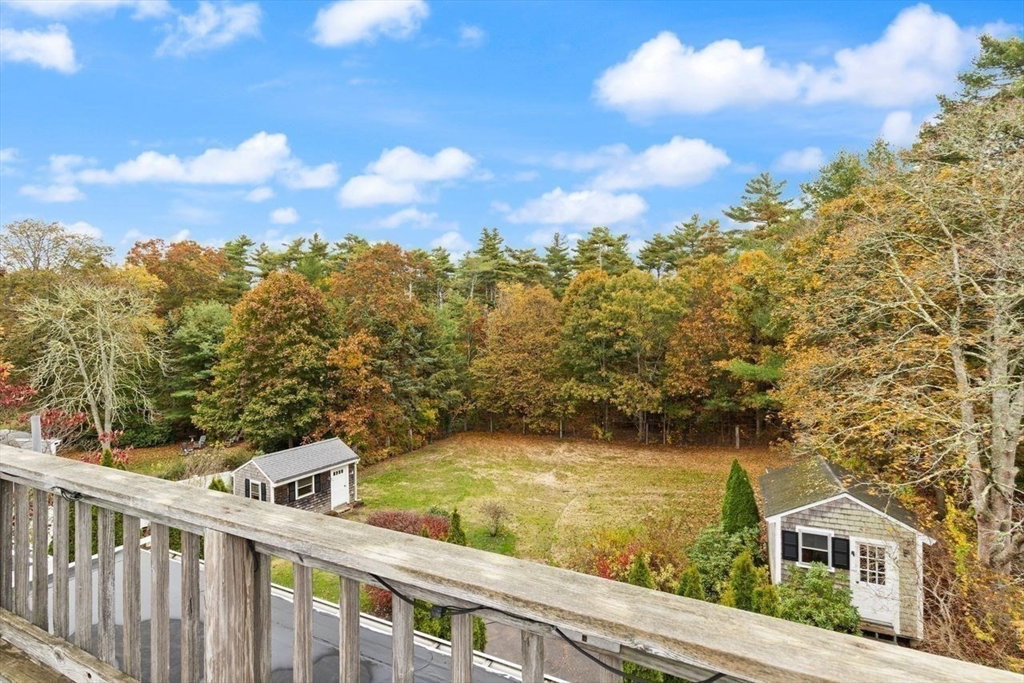
This Sprawling Colonial Style home is perfectly situated across from the Bay with Water Views! Step into the welcoming breezeway that opens to a bright entry leading to a Family Room & charming Kitchen with built-in hutch- Dining room- Cozy Living room with Home office, Full Bath, & 1st floor Bedroom- All accented by beautiful hardwood floors- Upstairs, you’ll find a large Flex space—Perfect for a Family room, Recreation area, or Home Gym—Along with 3 Bedrooms and a Full Bath-. The Walk-Out Basement with full size windows offers incredible potential: with 4 spacious Rooms, a fireplace, and a Half Bath. Two storage sheds and the cleared back yard are perfect for storing Kayaks, Gardening Equipment & Tools. Property Abuts Minot Forest with Walking and Hiking Trails- Walking distance to the Tempest Knob Boat Launch---A NATURE & WATER ENTHUSIAST DREAM....BRING YOUR IDEAS- THE POSSIBILITIES ARE ENDLESS!!
/u.realgeeks.media/manhhomes/header3.png)
Additional Information
- Interior Features
- Bathroom - Half, Open Floorplan, Home Office, Entry Hall, Den, Kitchen, Sitting Room, Bedroom
- Exterior Features
- Deck, Deck - Roof, Covered Patio/Deck, Rain Gutters, Storage
- Taxes
- $6,355
- Property Description
- Colonial
- Zoning
- Res.
- Flooring
- Plywood, Vinyl, Carpet, Concrete, Hardwood, Flooring - Hardwood
- Appliances
- Electric Water Heater, Range, Microwave
- Heating
- Forced Air, Electric Baseboard, Oil, Fireplace
- Air Conditioning
- None
- Exterior Features
- Frame
- Foundation
- Concrete Perimeter, Block
- Parking Features
- Paved Drive, Off Street
- View
- Scenic View(s)
Mortgage Calculator
The property listing data and information, or the Images, set forth herein were provided to MLS Property Information Network, Inc. from third party sources, including sellers, lessors, landlords and public records, and were compiled by MLS Property Information Network, Inc. The property listing data and information, and the Images, are for the personal, non commercial use of consumers having a good faith interest in purchasing, leasing or renting listed properties of the type displayed to them and may not be used for any purpose other than to identify prospective properties which such consumers may have a good faith interest in purchasing, leasing or renting. MLS Property Information Network, Inc. and its subscribers disclaim any and all representations and warranties as to the accuracy of the property listing data and information, or as to the accuracy of any of the Images, set forth herein.