227 Walnut Street, Saugus, MA 01906
- $1,499,000
- 6
- BD
- 6
- BA
- 7,214
- SqFt








Listing courtesy of Listing Agent: Danielle Storella from Listing Office: Berkshire Hathaway HomeServices Commonwealth Real Estate.
- List Price
- $1,499,000
- Status
- ACTIVE
- Days on Market
- 298
- Price Change
- ▼ $200,000 1784074536
- MLS#
- 73442234
- Subtype
- Residential
- Style
- Colonial
- Year Built
- 1976
- Bedrooms
- 6
- Bathrooms
- 6
- Full Baths
- 5
- Half Baths
- 1
- Living Area
- 7,214
- Lot Size
- 92,613
- Acres
- 2.13
Property Description
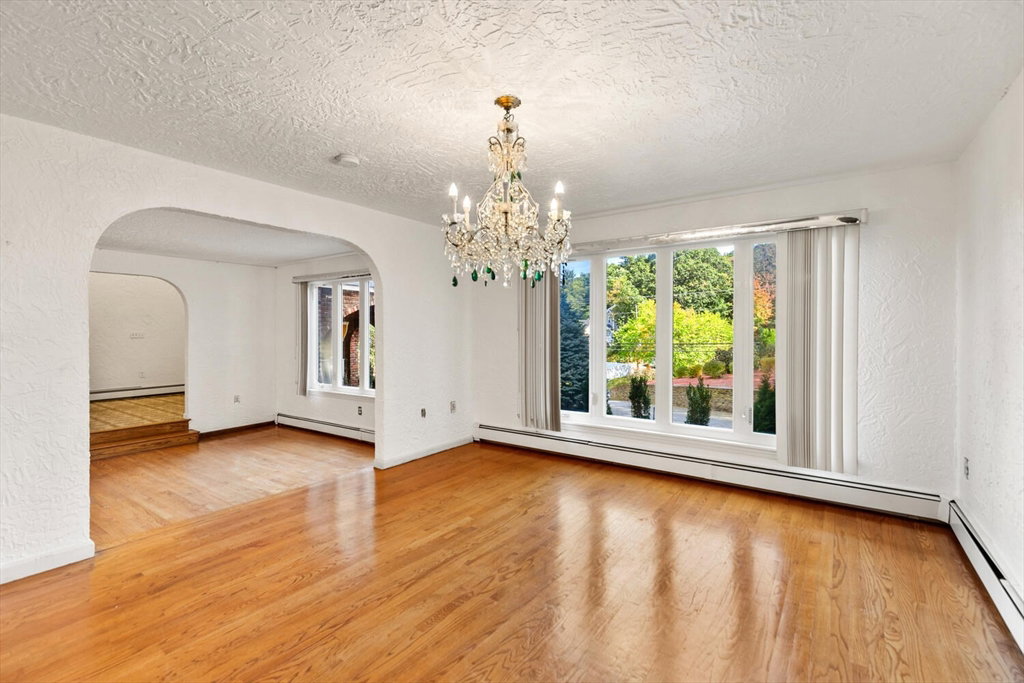
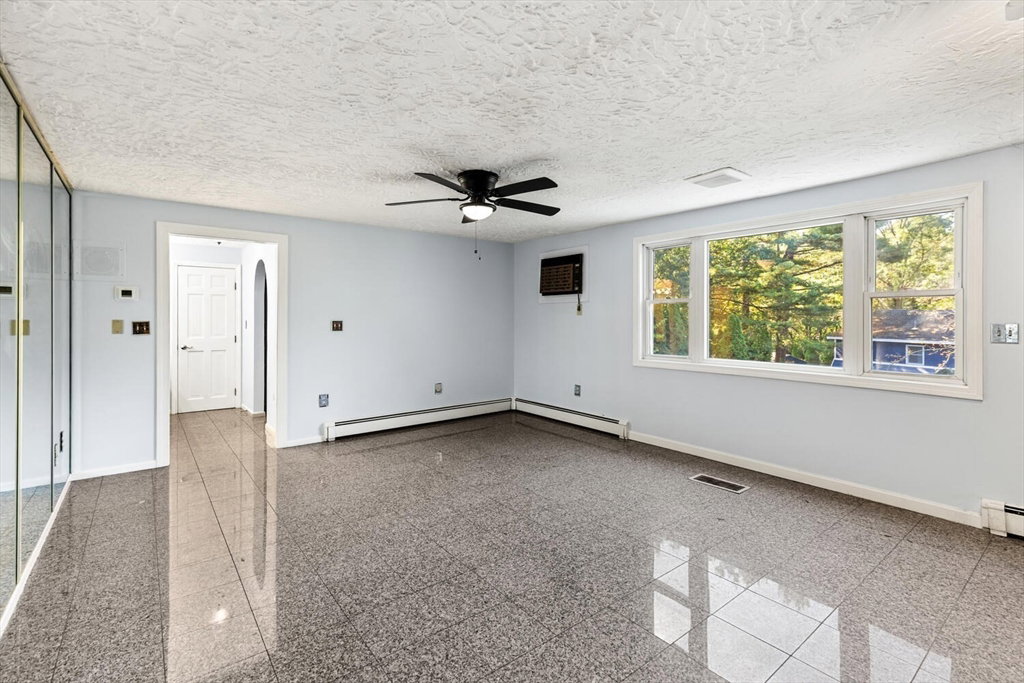
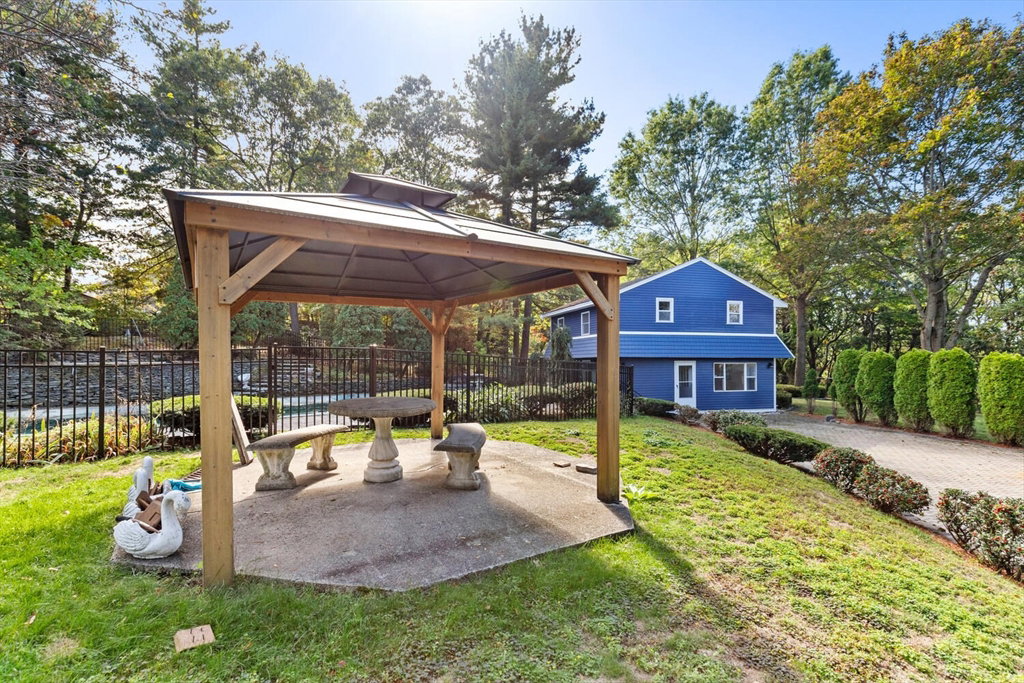
Discover the prestige of 227 Walnut Street, a distinguished 4 bedroom, 4.5 bath Colonial admired for its commanding presence. Set on 2+ private acres, this custom built estate features an impressive brick exterior, exquisite stonework, and stunning landscaped grounds with an in-ground pool, gazebo, and a detached 2 bedroom carriage house. Inside, a grand entryway leads to sun filled living spaces with three brick fireplaces, expansive windows, and timeless craftsmanship throughout. The beautifully appointed kitchen with enduring style, flows seamlessly to elegant dining and living areas with sparkling crystal chandeliers, a gorgeous sunroom, and custom built bar! Upstairs offers an ensuite primary bedroom, two additional bedrooms, an additional private suite with its own kitchen and bath. With a finished lower level and expansive two car attached garage. A home designed for entertaining and enjoyment, this incredible estate offers exceptional versatility, a one of a kind property!
/u.realgeeks.media/manhhomes/header3.png)
Additional Information
- Interior Features
- Beamed Ceilings, Wet bar, Slider, Lighting - Sconce, Lighting - Overhead, Cathedral Ceiling(s), Ceiling Fan(s), Open Floorplan, Recessed Lighting, Bathroom - Full, Bathroom - Tiled With Tub, Closet, Kitchen Island, Closet - Double, Kitchen, Bathroom, Sun Room, Foyer, Great Room, Internet Available - Unknown
- Exterior Features
- Balcony - Exterior, Patio, Pool - Inground Heated, Rain Gutters, Storage, Professional Landscaping, Decorative Lighting, Screens, Fenced Yard, Gazebo, City View(s), Garden, Guest House, Stone Wall
- Taxes
- $12,913
- Property Description
- Colonial
- Zoning
- R1
- Flooring
- Tile, Hardwood, Stone / Slate, Flooring - Stone/Ceramic Tile, Flooring - Hardwood
- Appliances
- Gas Water Heater, Electric Water Heater, Range, Dishwasher, Disposal, Refrigerator, Washer, Dryer, Stainless Steel Appliance(s), Second Dishwasher
- Heating
- Baseboard, Electric Baseboard, Natural Gas, Electric, Fireplace
- Air Conditioning
- Central Air, Wall Unit(s)
- Exterior Features
- Brick
- Foundation
- Brick/Mortar
- Pool
- Yes
- Parking Features
- Attached, Paved Drive, Paved
- Garage Spaces
- 2
- Middle School
- Sms
- High School
- Shs
- View
- City
Mortgage Calculator
The property listing data and information, or the Images, set forth herein were provided to MLS Property Information Network, Inc. from third party sources, including sellers, lessors, landlords and public records, and were compiled by MLS Property Information Network, Inc. The property listing data and information, and the Images, are for the personal, non commercial use of consumers having a good faith interest in purchasing, leasing or renting listed properties of the type displayed to them and may not be used for any purpose other than to identify prospective properties which such consumers may have a good faith interest in purchasing, leasing or renting. MLS Property Information Network, Inc. and its subscribers disclaim any and all representations and warranties as to the accuracy of the property listing data and information, or as to the accuracy of any of the Images, set forth herein.