6 Silas Dr, Northborough, MA 01532
- $1,048,000
- 5
- BD
- 3
- BA
- 2,832
- SqFt



Listing courtesy of Listing Agent: Mike Howard from Listing Office: Andrew J. Abu Inc., REALTORS®.
- List Price
- $1,048,000
- Status
- CONTINGENT
- Days on Market
- 306
- Price Change
- ▲ $943,200 1784236839
- MLS#
- 73439413
- Subtype
- Residential
- Style
- Colonial
- Year Built
- 2005
- Bedrooms
- 5
- Bathrooms
- 3
- Full Baths
- 3
- Living Area
- 2,832
- Lot Size
- 22,150
- Acres
- 0.51
Property Description
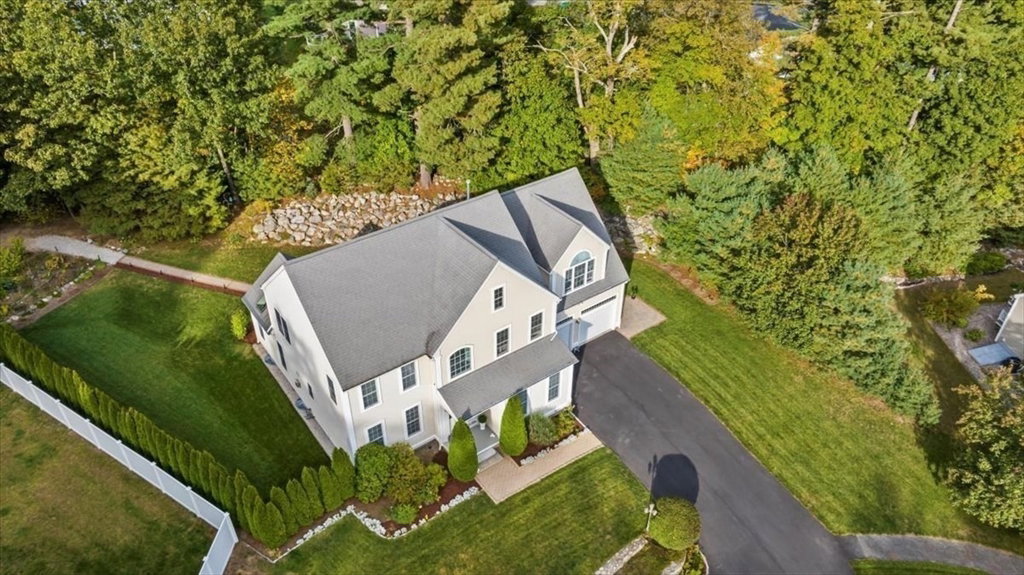
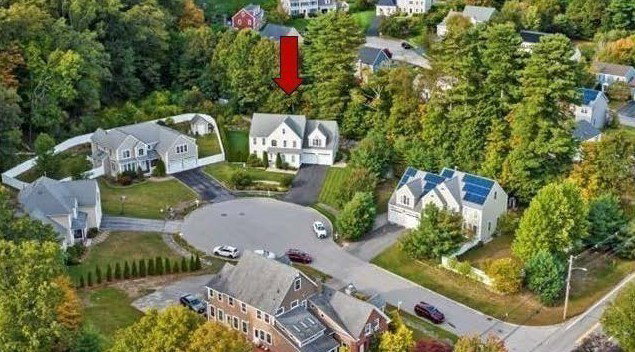
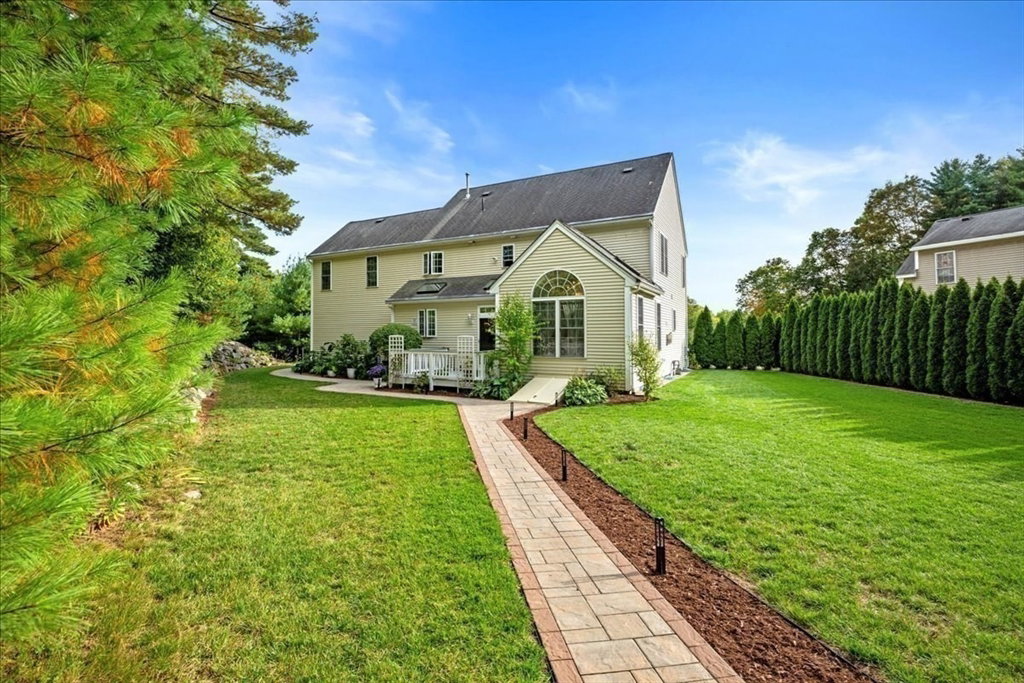
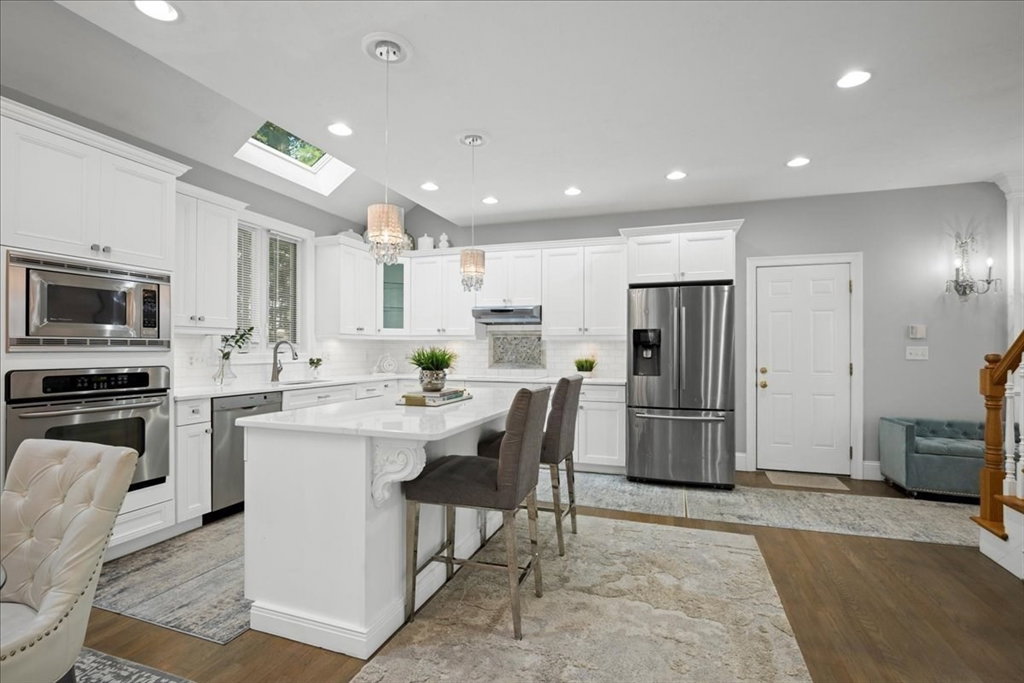
SEIZE THE DAY*Escape the ordinary w/this Outstanding, Transitional Colonial w/decidedly Modern look & feel located on a Cul De Sac close to town*Welcoming Foyer w/Designer Chandelier sets the stage for dr*Incredible renovated custom White Kitchen w/upscale Quartz counters, tiled backsplash, Center island w/corbels, stunning Natural Stone decorated Wall & eating area enjoys sun from Skylights, Slider & transom windows*Lovely Open Floor*Kitchen opens to impressive Cathedral Ceiling Family Rm w/Fireplace & Skylights*Multi-Generational Option Living w/Office or First Floor Bedroom w/Walk in closet & private Full Bath*Romantic Primary Suite w/Vaulted Ceiling Sitting area, sumptuous bath w/Jetted tub & Walk In Closets*3 Additional Bedrooms & Full Bath located on the Upper Level*Impressive Designer Chandeliers, 8ft Doors on 1st Floor & Plethora of Recessed Lighting*Extensive Landscaping w/walkways, Professional Landscaping Lights, Flower Beds, 40+ Emerald Green Arborvitaes & Storage Shed
/u.realgeeks.media/manhhomes/header3.png)
Additional Information
- Exterior Features
- Deck - Composite, Patio, Rain Gutters, Storage
- Taxes
- $13,914
- Property Description
- Colonial
- Zoning
- RC
- Flooring
- Tile, Carpet, Hardwood
- Appliances
- Gas Water Heater, Tankless Water Heater, Oven, Dishwasher, Disposal, Microwave, Range, Refrigerator, Washer, Dryer, Range Hood, Plumbed For Ice Maker
- Heating
- Forced Air, Natural Gas
- Air Conditioning
- Central Air, Dual
- Exterior Features
- Frame
- Foundation
- Concrete Perimeter
- Parking Features
- Attached, Garage Door Opener, Paved Drive, Off Street, Paved
- Garage Spaces
- 2
- Elementary School
- Zeh
- Middle School
- Melican
- High School
- Algonquin
Mortgage Calculator
The property listing data and information, or the Images, set forth herein were provided to MLS Property Information Network, Inc. from third party sources, including sellers, lessors, landlords and public records, and were compiled by MLS Property Information Network, Inc. The property listing data and information, and the Images, are for the personal, non commercial use of consumers having a good faith interest in purchasing, leasing or renting listed properties of the type displayed to them and may not be used for any purpose other than to identify prospective properties which such consumers may have a good faith interest in purchasing, leasing or renting. MLS Property Information Network, Inc. and its subscribers disclaim any and all representations and warranties as to the accuracy of the property listing data and information, or as to the accuracy of any of the Images, set forth herein.