5 Tide Run, Mashpee, MA 02649
- $1,695,000
- 3
- BD
- 4
- BA
- 1,608
- SqFt






Listing courtesy of Listing Agent: Thalia Logan from Listing Office: New Seabury Sotheby's International Realty.
- List Price
- $1,695,000
- Status
- ACTIVE
- Days on Market
- 311
- Price Change
- ▼ $100,000 1783291649
- MLS#
- 73436568
- Subtype
- Residential
- Style
- Contemporary, Split Entry, Shingle
- Year Built
- 1983
- Bedrooms
- 3
- Bathrooms
- 4
- Full Baths
- 3
- Half Baths
- 1
- Living Area
- 1,608
- Lot Size
- 16,427
- Acres
- 0.38
- MLS Area Major
- New Seabury
Property Description
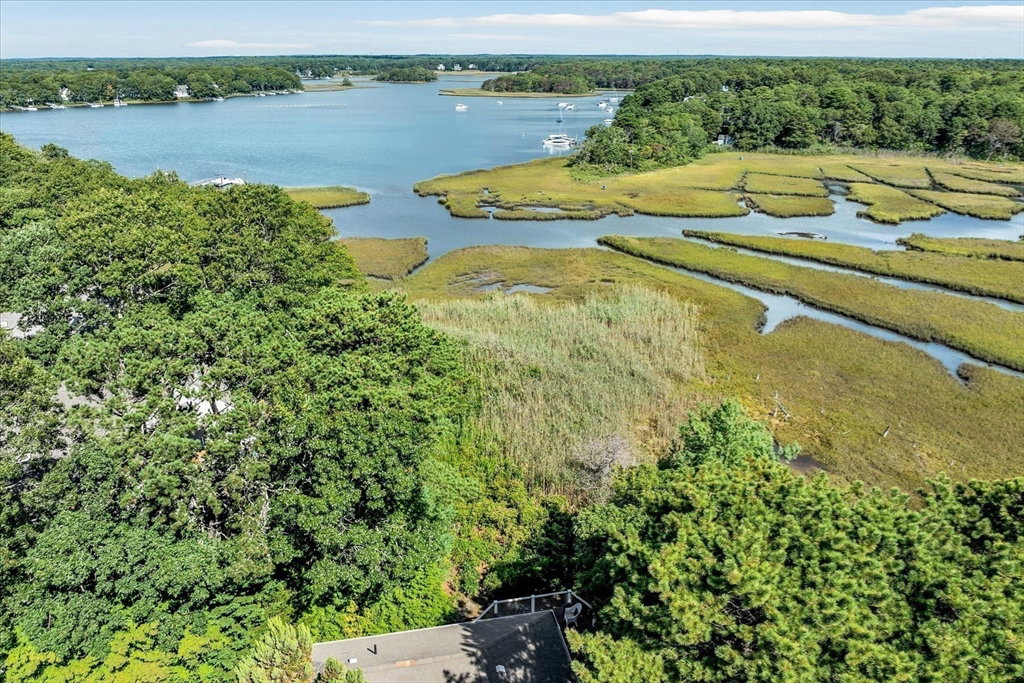
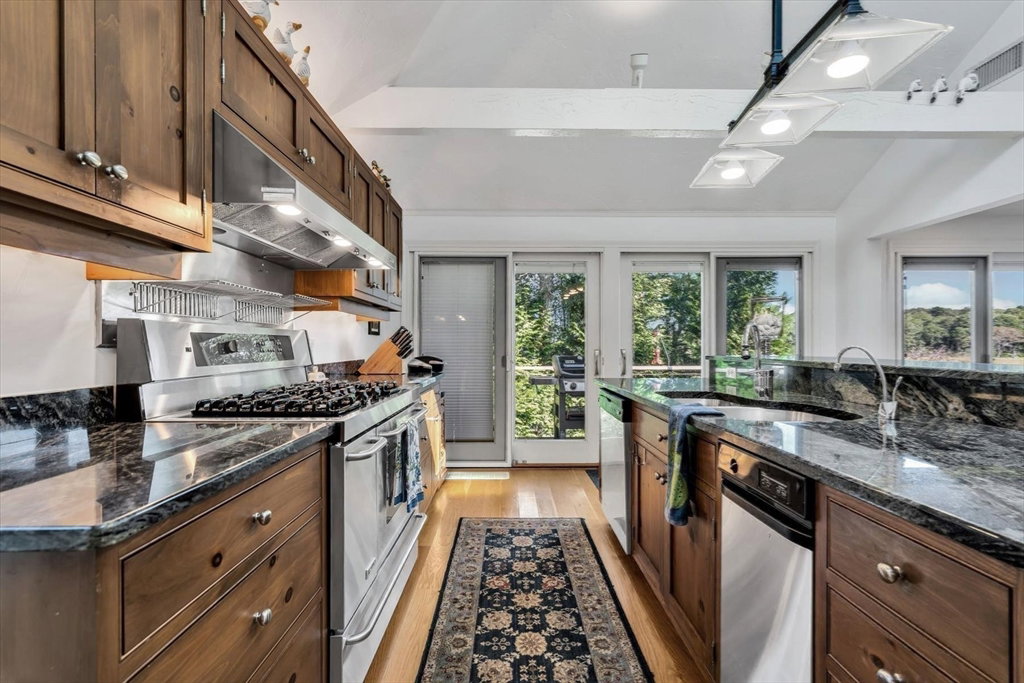
Immaculate, Move-In Ready Home w/ stunning Water Views:. Perched to take in breathtaking vistas of Jehu Pond and the surrounding saltwater marsh, the home boasts incredible street appeal and a seamless blend of elegance and comfort.Open floor plan ideal for entertaining, featuring an elegant entry foyer that flows into a spacious living and dining great roomWalls of sliding glass doors open to expansive wrap-around decking, perfect for enjoying the serene viewsGleaming 5'' oak hardwood flooring throughout main living areasCustom kitchen with upgraded cabinetry, granite countertops, stainless steel appliances, and a convenient bar counter.Primary suite with private balcony, dual closets, and a luxurious en-suite bath. Additional office room, laundry room w/ built-in cabinetry & desk area. Lower Level Features:Generous family room w/ a 2nd fireplace, picture window, and sliders to walk-out access.Guest bedroom suite & 3rd bedroom. Mostly furnished.
/u.realgeeks.media/manhhomes/header3.png)
Additional Information
- Interior Features
- Cathedral Ceiling(s), Closet, Closet/Cabinets - Custom Built, Recessed Lighting, Entrance Foyer, Office, Internet Available - Broadband
- Exterior Features
- Deck, Deck - Wood, Rain Gutters, Professional Landscaping, Sprinkler System, Decorative Lighting, Screens, Outdoor Shower
- Taxes
- $7,856
- Property Description
- Contemporary, Split Entry, Shingle
- Zoning
- R3
- Flooring
- Tile, Carpet, Hardwood, Flooring - Hardwood, Flooring - Stone/Ceramic Tile
- Appliances
- Gas Water Heater, Water Heater, Range, Oven, Dishwasher, Trash Compactor, Microwave, Refrigerator, Washer, Dryer, Range Hood
- Heating
- Central, Baseboard, Natural Gas, Other
- Air Conditioning
- Central Air, Dual
- Exterior Features
- Frame
- Foundation
- Concrete Perimeter
- Parking Features
- Detached, Garage Door Opener, Storage, Workshop in Garage, Garage Faces Side, Off Street, Driveway, Stone/Gravel
- Garage Spaces
- 2
- View
- Scenic View(s)
Mortgage Calculator
The property listing data and information, or the Images, set forth herein were provided to MLS Property Information Network, Inc. from third party sources, including sellers, lessors, landlords and public records, and were compiled by MLS Property Information Network, Inc. The property listing data and information, and the Images, are for the personal, non commercial use of consumers having a good faith interest in purchasing, leasing or renting listed properties of the type displayed to them and may not be used for any purpose other than to identify prospective properties which such consumers may have a good faith interest in purchasing, leasing or renting. MLS Property Information Network, Inc. and its subscribers disclaim any and all representations and warranties as to the accuracy of the property listing data and information, or as to the accuracy of any of the Images, set forth herein.