314 Riverside Ave Unit 305, Medford, MA 02155
- $539,990
- 2
- BD
- 1
- BA
- 1,079
- SqFt











Listing courtesy of Listing Agent: Cathleen L. Lane from Listing Office: Gibson Sotheby's International Realty.
- List Price
- $539,990
- Status
- ACTIVE
- Days on Market
- 330
- Price Change
- ▼ $10,010 1781584565
- MLS#
- 73428194
- Subtype
- Residential
- Year Built
- 1984
- Bedrooms
- 2
- Bathrooms
- 1
- Full Baths
- 1
- Living Area
- 1,079
- Lot Size
- 1
- Building Name
- Sprague House
- MLS Area Major
- Wellington
Property Description
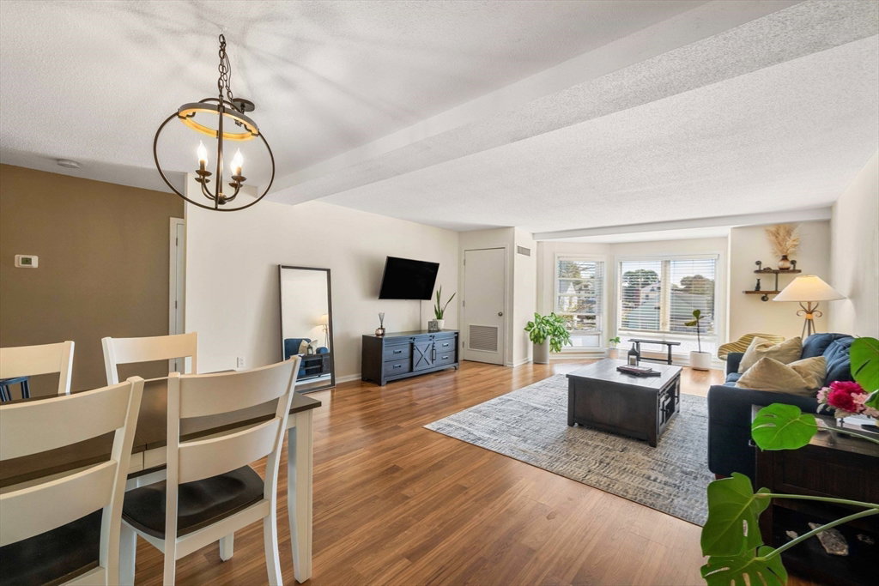
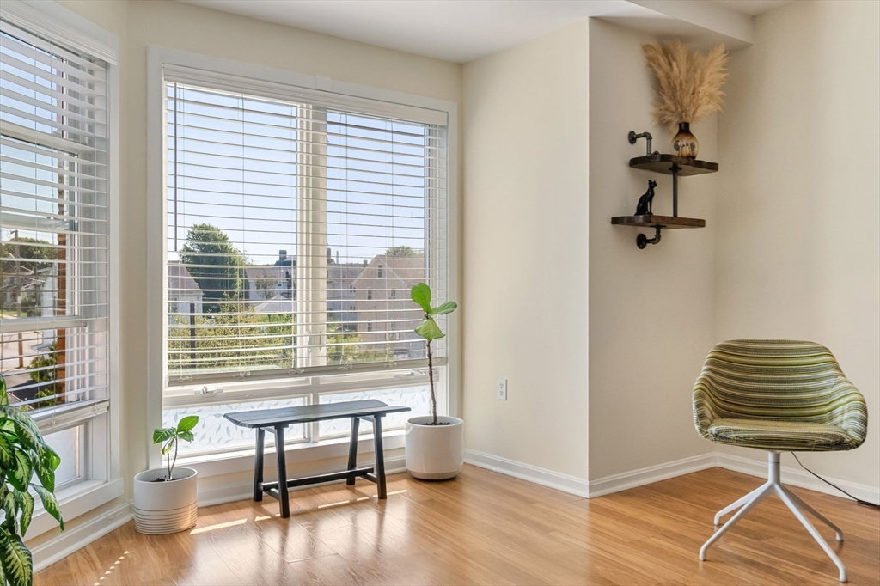
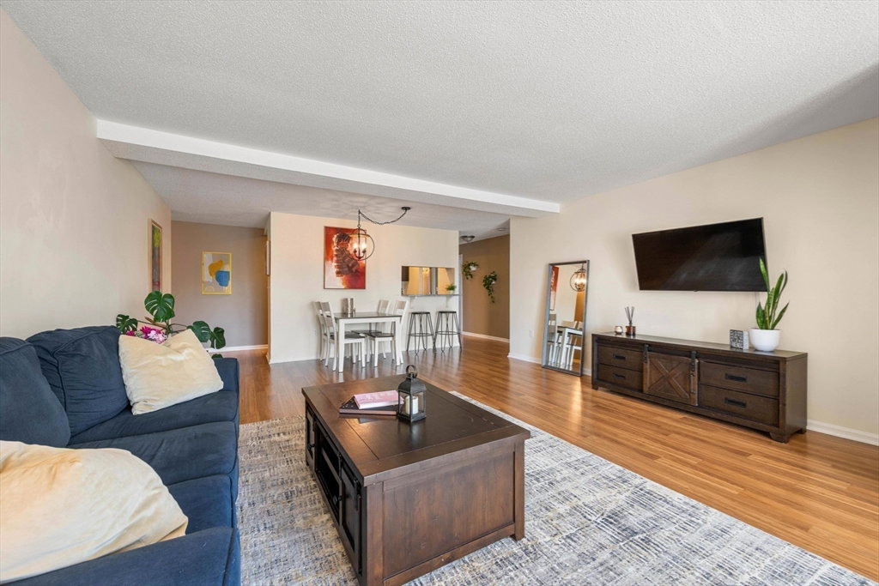
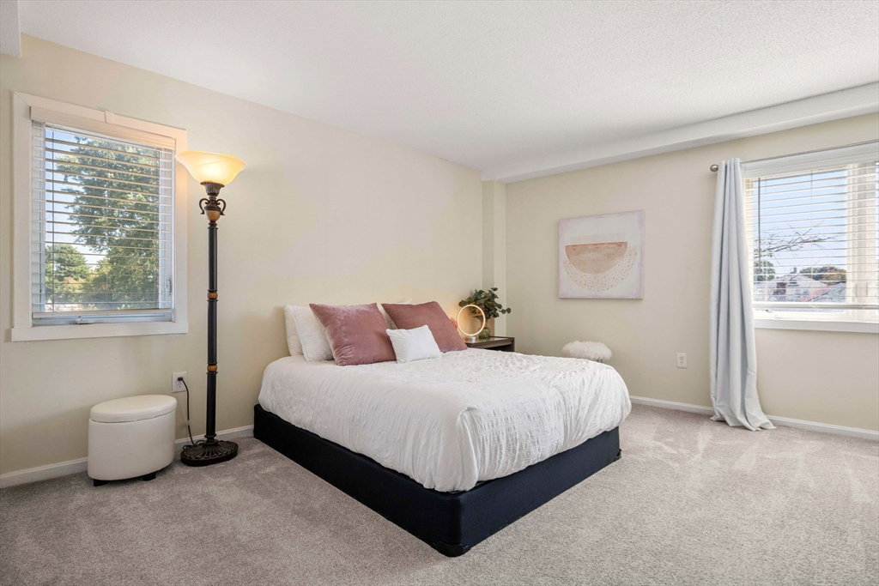
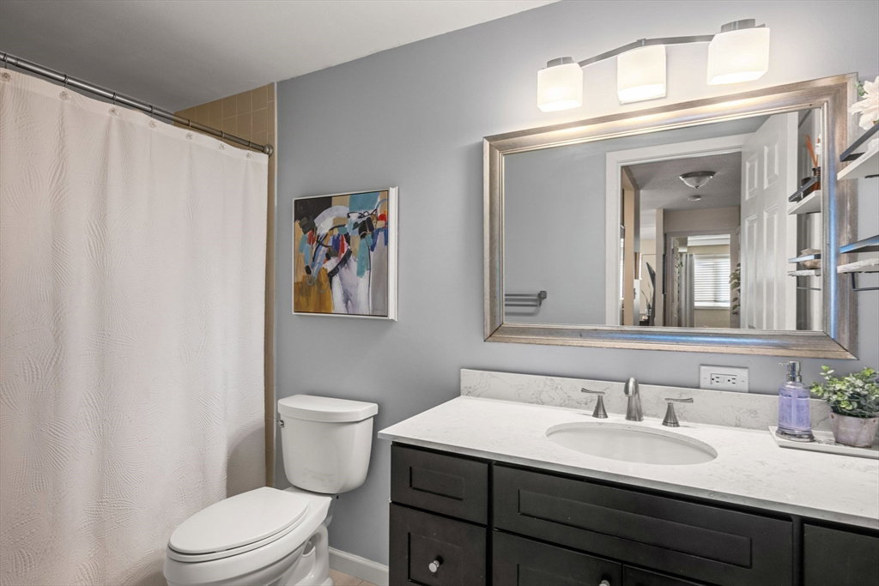
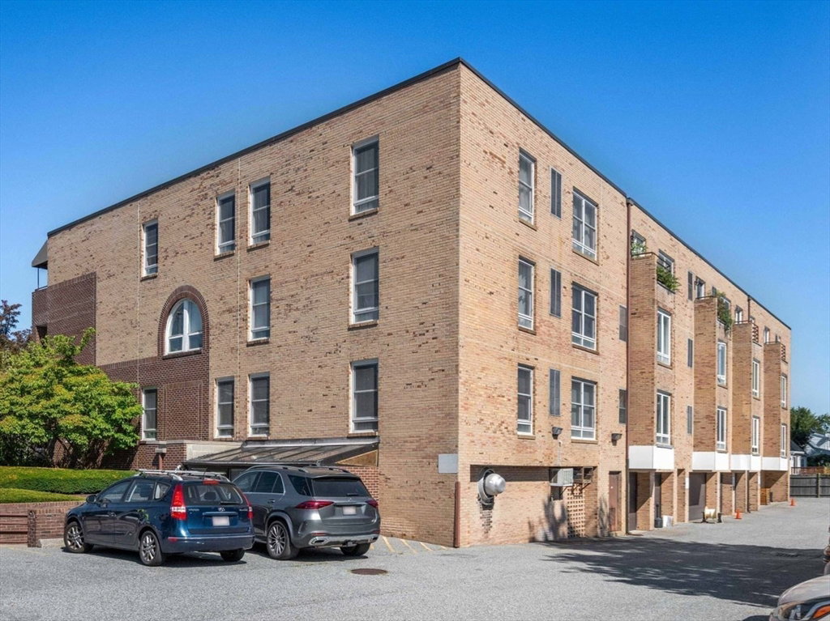
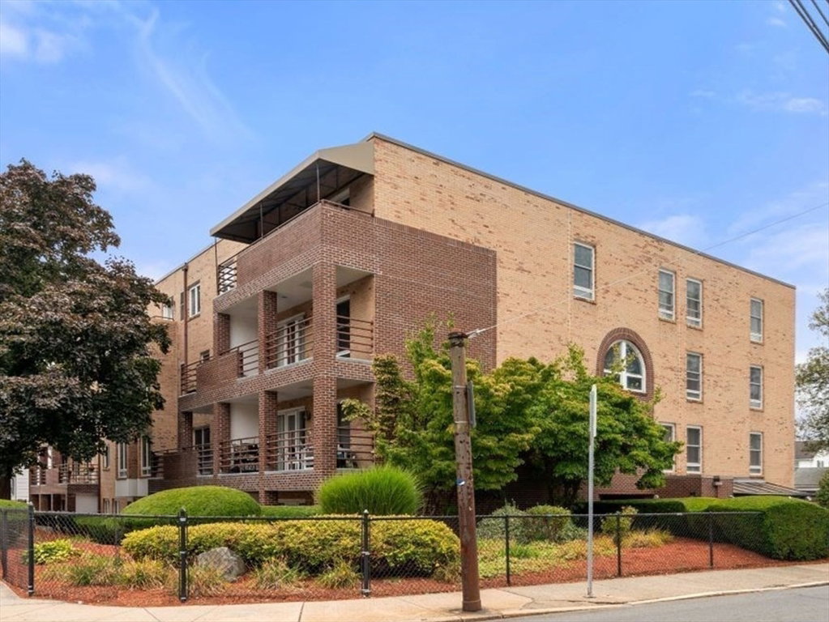
This light filled corner unit home in an elevator building has a fantastic open floor plan and beautifully renovated kitchen. The expansive living/dining area showcases floor to ceiling bay windows and a cut out window to the kitchen so the cook can socialize while hosting guests. The espresso colored cabinets, upgraded countertops and stainless steel appliances are a visual treat. There are two good-sized bedrooms and lots of closet space, including two double entry closets, a linen closet and double closets in the main bedroom. And the piece de resistance, direct indoor access garage parking with storage! Building roof 2022 and condo HVAC 2022. This building is pet friendly (see restrictions) and has laundry on every floor. Located in close proximity to I-93, public transportation, Wegman's grocery, Assembly Row and Medford Square. Taken off the market for seller to move in during new home renovations. And priced below Medford assessed value for 2026 of $565,700
/u.realgeeks.media/manhhomes/header3.png)
Additional Information
- Amenities
- Laundry, Elevator(s)
- Interior Features
- Elevator
- Taxes
- $4,391
- HOA Fee
- $433
- Building Name
- Sprague House
- Zoning
- C-1
- Appliances
- Range, Dishwasher, Microwave, Refrigerator
- Heating
- Forced Air, Electric
- Air Conditioning
- Central Air
- Stories
- 1
- Parking Features
- Under, Storage
- Garage Spaces
- 1
Mortgage Calculator
The property listing data and information, or the Images, set forth herein were provided to MLS Property Information Network, Inc. from third party sources, including sellers, lessors, landlords and public records, and were compiled by MLS Property Information Network, Inc. The property listing data and information, and the Images, are for the personal, non commercial use of consumers having a good faith interest in purchasing, leasing or renting listed properties of the type displayed to them and may not be used for any purpose other than to identify prospective properties which such consumers may have a good faith interest in purchasing, leasing or renting. MLS Property Information Network, Inc. and its subscribers disclaim any and all representations and warranties as to the accuracy of the property listing data and information, or as to the accuracy of any of the Images, set forth herein.