46 Lackey Street, Westborough, MA 01581
- $1,495,000
- 4
- BD
- 4
- BA
- 3,700
- SqFt








Listing courtesy of Listing Agent: Michael Mathieu from Listing Office: Mathieu Newton Sotheby's International Realty.
- List Price
- $1,495,000
- Status
- ACTIVE
- Days on Market
- 349
- Price Change
- ▼ $55,000 1761935625
- MLS#
- 73419962
- Subtype
- Residential
- Style
- Colonial
- Year Built
- 2026
- Bedrooms
- 4
- Bathrooms
- 4
- Full Baths
- 4
- Living Area
- 3,700
- Lot Size
- 71,746
- Acres
- 1.65
Property Description
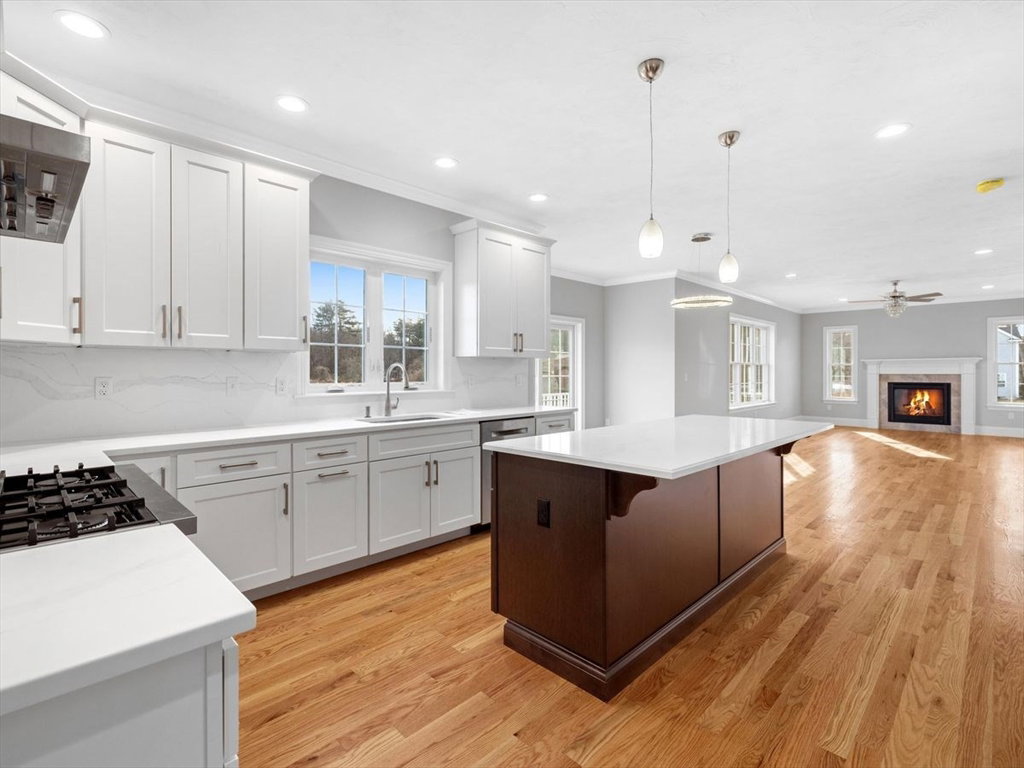
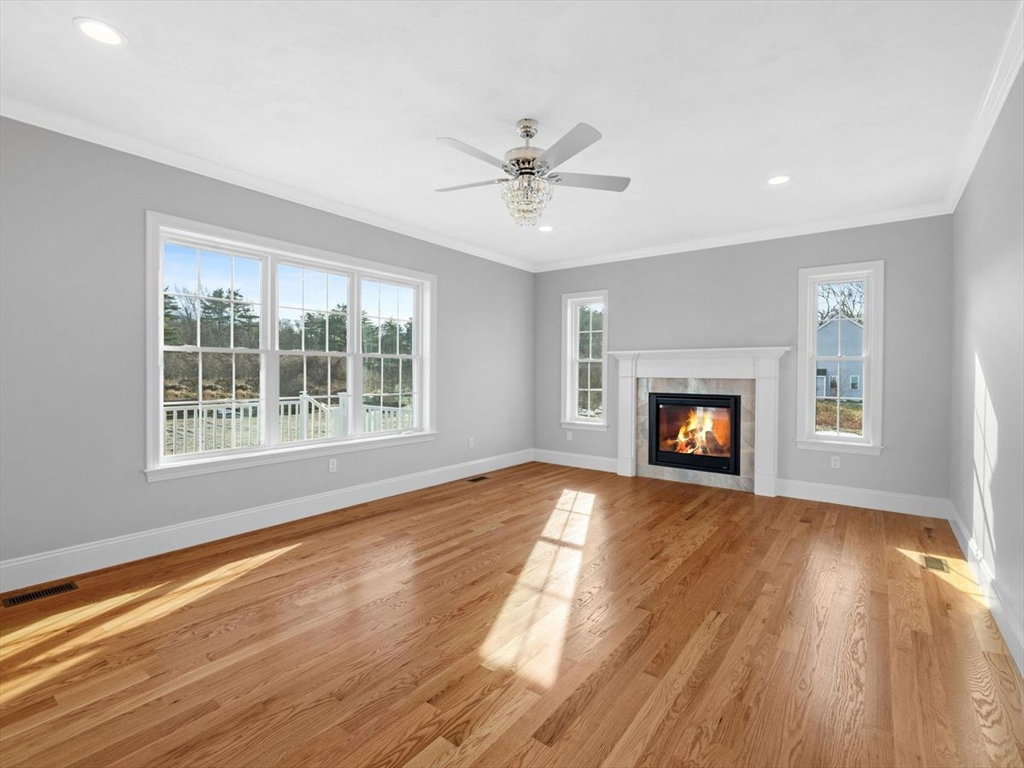
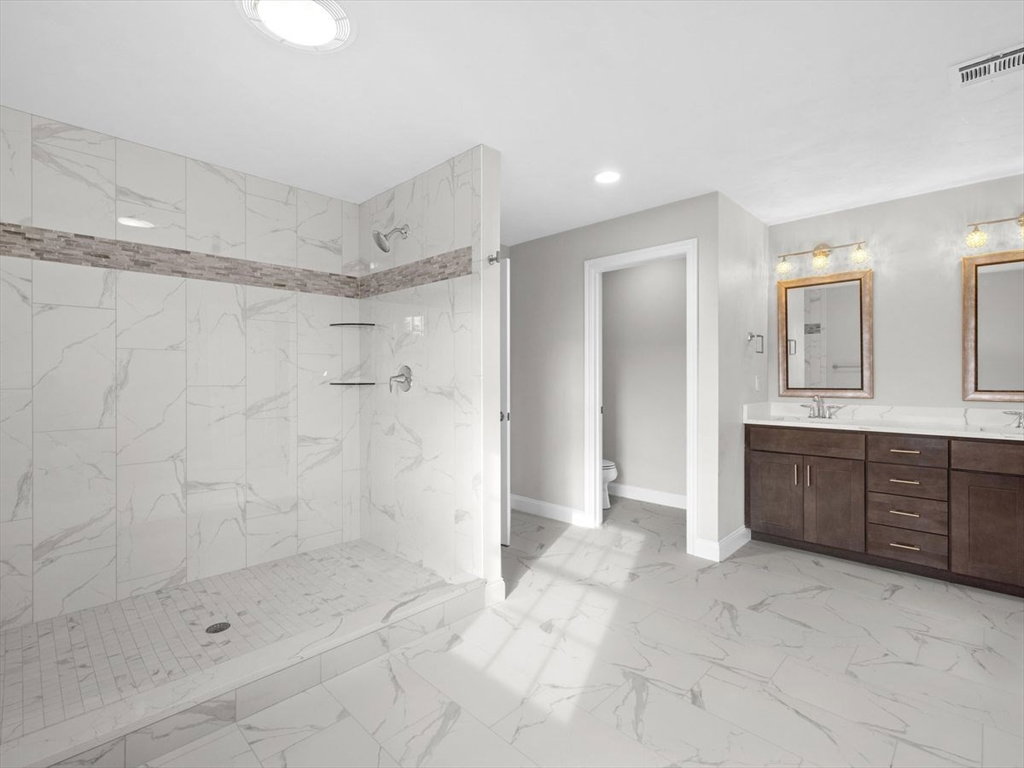
TO BE BUILT SIMILAR TO 22 LACKEY STREET & 25 SPRING ROAD> NEW CONSTRUCTION by well known quality builder sited on a private, wooded, West facing 1.65 acre lot. House is loaded w/exceptional quality & details with 'modern' floor plan perfect for today's lifestyle. Kitchen & baths with granite countertops, loads of hardwood floors, crown moldings, wainscoting, oversized baseboard trim, stainless steel appliances, beautiful 2 story open foyer leads to home office/study with french doors, spacious open flow from the kitchen to the family room with a cozy gas fireplace, expansive master suite with a walk-in closet and a gorgeous full bath with tile shower, 3.5 full bathrooms, private guest bedroom with full bathroom, central A/C, convenient separate mudroom entering from the spacious side-entry 3 car garage, 2nd floor laundry, potential for additional finished living space in lower level, energy efficient home with electric heat pump. See floor plan or a Model Home is available to see also. SELLER FINANCING IS AVAILABLE-CHECK WITH LISTING AGENT>
/u.realgeeks.media/manhhomes/header3.png)
Additional Information
- Interior Features
- Bathroom - Full, Bathroom - Tiled With Shower Stall, Pedestal Sink, Closet, Bathroom, Home Office, Foyer, Game Room, Walk-up Attic
- Exterior Features
- Deck, Deck - Composite
- Property Description
- Colonial
- Zoning
- RES
- Flooring
- Tile, Carpet, Hardwood, Flooring - Hardwood, Laminate
- Appliances
- Electric Water Heater, Water Heater, Range, Dishwasher, Microwave, ENERGY STAR Qualified Refrigerator, Vacuum System - Rough-in, Oven
- Heating
- Forced Air, Heat Pump, Electric
- Air Conditioning
- Central Air
- Exterior Features
- Frame
- Foundation
- Concrete Perimeter
- Parking Features
- Attached, Garage Door Opener, Garage Faces Side, Off Street, Paved
- Garage Spaces
- 3
- Elementary School
- Hastings
- Middle School
- Mill Pd/Gibbons
- High School
- Westboro High
Mortgage Calculator
The property listing data and information, or the Images, set forth herein were provided to MLS Property Information Network, Inc. from third party sources, including sellers, lessors, landlords and public records, and were compiled by MLS Property Information Network, Inc. The property listing data and information, and the Images, are for the personal, non commercial use of consumers having a good faith interest in purchasing, leasing or renting listed properties of the type displayed to them and may not be used for any purpose other than to identify prospective properties which such consumers may have a good faith interest in purchasing, leasing or renting. MLS Property Information Network, Inc. and its subscribers disclaim any and all representations and warranties as to the accuracy of the property listing data and information, or as to the accuracy of any of the Images, set forth herein.