1 Dalton St Unit 5801/5802, Boston, MA 02199
- $33,000,000
- 5
- BD
- 8
- BA
- 7,848
- SqFt







Listing courtesy of Listing Agent: Michael Harper from Listing Office: Coldwell Banker Realty - Boston.
- List Price
- $33,000,000
- Status
- ACTIVE
- Days on Market
- 369
- Price Change
- ▼ $5,000,000 1757375073
- MLS#
- 73411842
- Subtype
- Residential
- Year Built
- 2020
- Bedrooms
- 5
- Bathrooms
- 8
- Full Baths
- 6
- Half Baths
- 2
- Living Area
- 7,848
- MLS Area Major
- Back Bay
Property Description
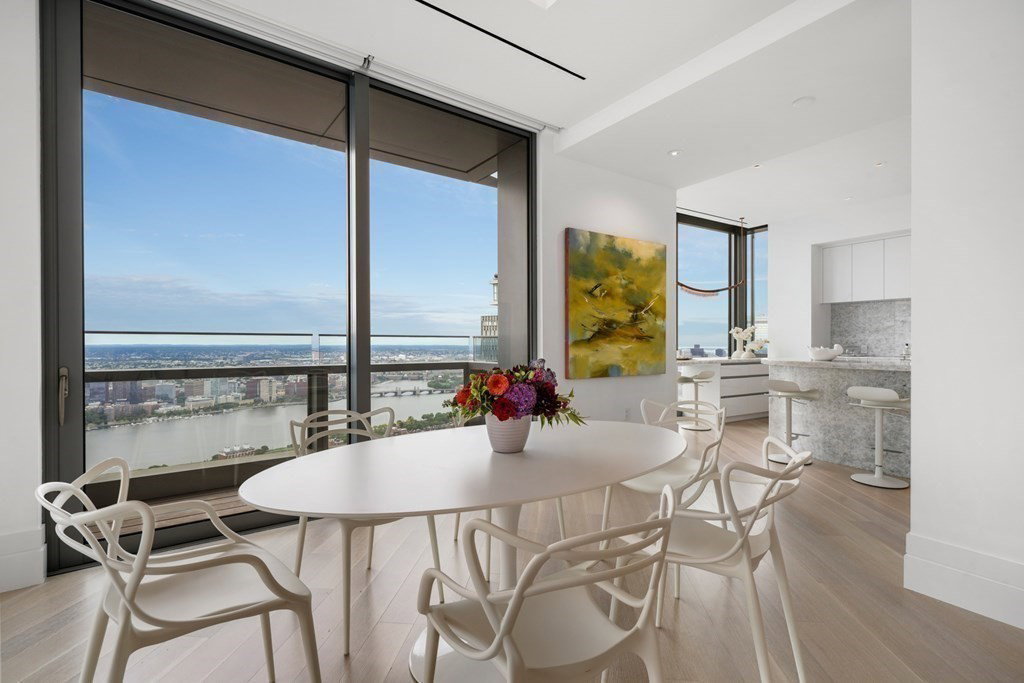
Boston's most luxurious penthouse offering is a seamless combination of 2 of 1 Dalton's premiere units wrapping 2 corners of the building on the 58th floor with expansive views from every room. An exquisite full renovation was completed by the Lagasse Group in 2022 and is ready for immediate occupancy. A total renovation of the space includes a spectacular white Onyx primary kitchen with top-of-the-line appliances, breakfast bar with captivating views and easy access to the homes informal dining & family room. A jaw dropping formal living room offers an Art Deco inspired wall of glass that opens to a formal dining room, temperature controlled wine room, and access to a fully equipped catering kitchen. Solid white oak flooring throughout, stately moldings, custom millwork throughout, 6 full marble clad baths with radiant heat, fully integrated A/V system with surround sound, comprehensive Lutron lighting system, automatic shades and blackouts and 24 Hour Four Seasons Hotel Services!
/u.realgeeks.media/manhhomes/header3.png)
Additional Information
- Amenities
- Hot Water, Pool, Elevator(s), Fitness Center, Sauna/Steam, Clubroom, Parking
- Exterior Features
- Balcony
- Taxes
- $304,199
- HOA Fee
- $25,712
- Zoning
- 102
- Flooring
- Wood
- Appliances
- Range, Oven, Dishwasher, Disposal, Refrigerator, Freezer, Washer, Dryer
- Heating
- Central
- Air Conditioning
- Central Air
- Exterior Features
- Stone, See Remarks
- Stories
- 1
- Parking Features
- Attached, Assigned, Off Street
- Garage Spaces
- 4
Mortgage Calculator
The property listing data and information, or the Images, set forth herein were provided to MLS Property Information Network, Inc. from third party sources, including sellers, lessors, landlords and public records, and were compiled by MLS Property Information Network, Inc. The property listing data and information, and the Images, are for the personal, non commercial use of consumers having a good faith interest in purchasing, leasing or renting listed properties of the type displayed to them and may not be used for any purpose other than to identify prospective properties which such consumers may have a good faith interest in purchasing, leasing or renting. MLS Property Information Network, Inc. and its subscribers disclaim any and all representations and warranties as to the accuracy of the property listing data and information, or as to the accuracy of any of the Images, set forth herein.