61 Market St Unit 2B, Lowell, MA 01852
- $364,900
- 1
- BD
- 2
- BA
- 1,102
- SqFt




Listing courtesy of Listing Agent: Paul White from Listing Office: Keller Williams Realty Signature Properties.
- List Price
- $364,900
- Status
- ACTIVE
- Days on Market
- 404
- Price Change
- ▼ $10,000 1754000057
- MLS#
- 73396935
- Subtype
- Residential
- Year Built
- 1880
- Bedrooms
- 1
- Bathrooms
- 2
- Full Baths
- 1
- Half Baths
- 1
- Living Area
- 1,102
- Building Name
- The Birke Building Condominium
Property Description
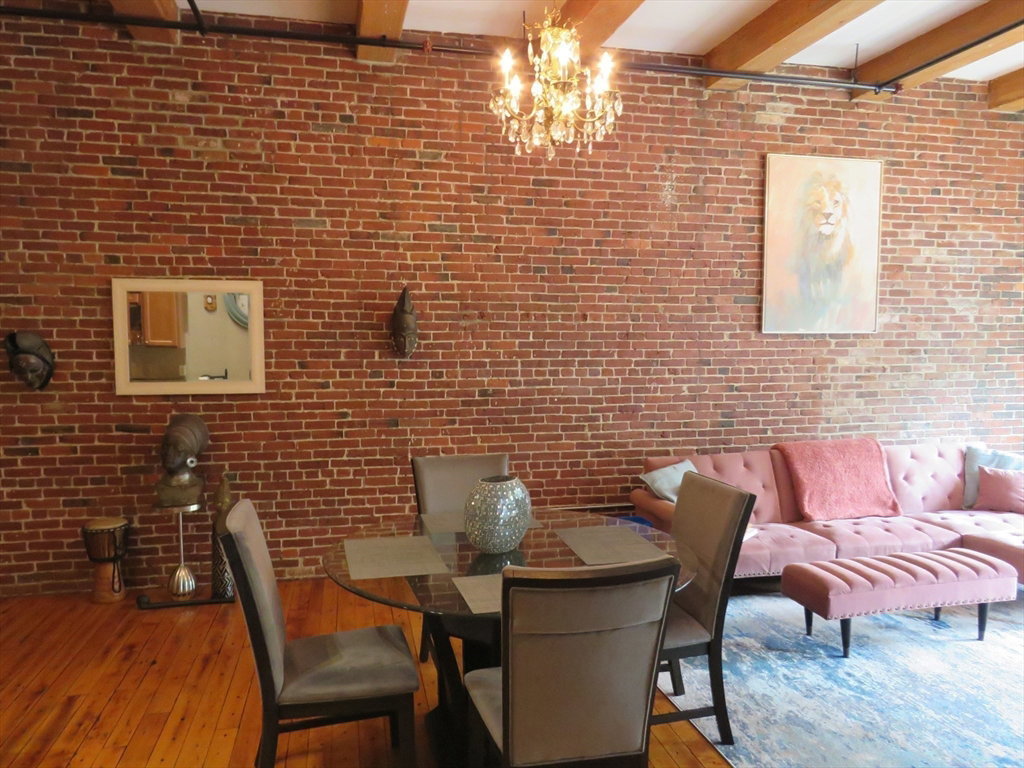
Welcome home! Magnificent loft-style condo located in the desirable Birke Building Condominiums in the heart of downtown Lowell. As you step inside, you'll be nicely greeted by a spacious open concept living area boasting exposed red brick, wood beam ceilings, beautiful hardwood floors, & large double hung windows. A light & bright home w/ natural light throughout. Kitchen is nicely equipped w/ stainless steel appliances, granite countertops, an abundance of cabinetry, a beamed ceiling, a dining area, a breakfast bar, hardwood floors, & a ceiling fan. Large bedroom features an exposed brick wall, hardwood floors, & floor to ceiling windows. Additional flex room could be utilized as an office, den, or playroom. Well-lit bathroom offers a whirlpool tub, granite countertop, & tile floors. In-Unit Laundry. Well maintained complex w/ an elevator & basement storage area. Convenient to public transportation, major routes, shopping, restaurants, & area amenities. Don't miss this opportunity!
/u.realgeeks.media/manhhomes/header3.png)
Additional Information
- Amenities
- Elevator(s)
- Interior Features
- Beamed Ceilings, Lighting - Overhead, Closet, Bonus Room, Foyer
- Taxes
- $3,827
- HOA Fee
- $326
- Building Name
- The Birke Building Condominium
- Zoning
- DMU
- Flooring
- Tile, Hardwood, Flooring - Hardwood
- Appliances
- Range, Dishwasher, Disposal, Microwave, Refrigerator, Washer, Dryer
- Heating
- Forced Air, Natural Gas
- Air Conditioning
- Central Air
- Exterior Features
- Brick
- Stories
- 1
Mortgage Calculator
The property listing data and information, or the Images, set forth herein were provided to MLS Property Information Network, Inc. from third party sources, including sellers, lessors, landlords and public records, and were compiled by MLS Property Information Network, Inc. The property listing data and information, and the Images, are for the personal, non commercial use of consumers having a good faith interest in purchasing, leasing or renting listed properties of the type displayed to them and may not be used for any purpose other than to identify prospective properties which such consumers may have a good faith interest in purchasing, leasing or renting. MLS Property Information Network, Inc. and its subscribers disclaim any and all representations and warranties as to the accuracy of the property listing data and information, or as to the accuracy of any of the Images, set forth herein.