12 & 14 Waverly Street, Framingham, MA 01702
- $1,530,000
- 6
- BD
- 2
- BA
- 3,487
- SqFt







Listing courtesy of Listing Agent: Keith Hollett from Listing Office: Coldwell Banker Realty - Worcester.
- List Price
- $1,530,000
- Status
- ACTIVE
- Days on Market
- 658
- Price Change
- ▼ $5,000 1751315488
- MLS#
- 73302726
- Subtype
- Residential Income
- Year Built
- 1900
- Bedrooms
- 6
- Bathrooms
- 2
- Full Baths
- 2
- Living Area
- 3,487
- Lot Size
- 9,448
- Acres
- 0.22
Property Description
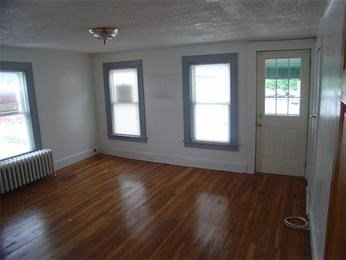
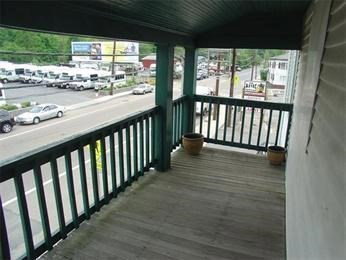
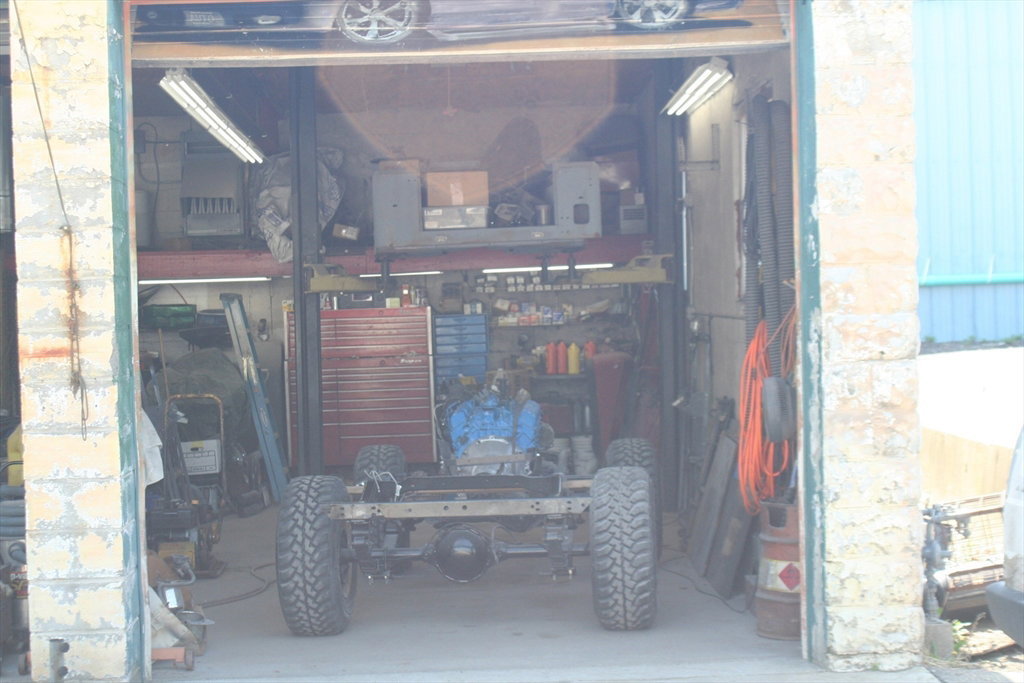
Introducing a prime mixed-use property on Waverly St, Fantastic visibility, High Traffic count on Framingham/Natick line. This fantastic investment opportunity includes a fully rented two-family. Potential auto repair business, complete with a transferrable 3-space car license. Offering **3,487 sq. ft.** of versatile space, this property features separate utilities, ensuring tenants cover their own utility expenses. The 1st floor apartment is fully handicapped-accessible and includes 3 bed, 1 bath, a large kitchen, and a spacious living room. The 2nd floor unit offers 3 bed, 1 bath, an eat-in kitchen, large living room, plus additional attic space for storage or potential expansion. Unbeatable location just a short walk from the commuter rail & West Natick station, this property is perfect for both investors and owner-occupants alike. Don’t miss this incredible opportunity to enhance your portfolio with this property that is located in such a highly sought-after location!
/u.realgeeks.media/manhhomes/header3.png)
Additional Information
- Interior Features
- Other, Living Room, Kitchen
- Exterior Features
- Rain Gutters
- Taxes
- $8,400
- Zoning
- mixed use
- Flooring
- Wood, Tile, Vinyl, Hardwood
- Appliances
- Washer, Dryer, Range, Refrigerator, Other
- Heating
- Baseboard, Oil, Steam
- Exterior Features
- Frame
- Stories
- 2
- Levels
- 2
- Foundation
- Block, Stone, Brick/Mortar
- Parking Features
- Paved Drive, Off Street
- Garage Spaces
- 4
Mortgage Calculator
The property listing data and information, or the Images, set forth herein were provided to MLS Property Information Network, Inc. from third party sources, including sellers, lessors, landlords and public records, and were compiled by MLS Property Information Network, Inc. The property listing data and information, and the Images, are for the personal, non commercial use of consumers having a good faith interest in purchasing, leasing or renting listed properties of the type displayed to them and may not be used for any purpose other than to identify prospective properties which such consumers may have a good faith interest in purchasing, leasing or renting. MLS Property Information Network, Inc. and its subscribers disclaim any and all representations and warranties as to the accuracy of the property listing data and information, or as to the accuracy of any of the Images, set forth herein.