263 Barrett Rd, New London, NH 03257
- $697,500
- 3
- BD
- 3
- BA
- 2,900
- SqFt




Listing courtesy of Marilyn Kidder from BHG The Masiello Group New London. ()
- List Price
- $697,500
- Status
- ACTIVE UNDER CONTRACT
- MLS#
- 5107415
- Subtype
- Residential
- Style
- Modernist, One Story
- Year Built
- 2008
- Bedrooms
- 3
- Bathrooms
- 3
- Full Baths
- 3
- Living Area
- 2,900
- Lot Size
- 14,375
- Acres
- 0.33
Property Description
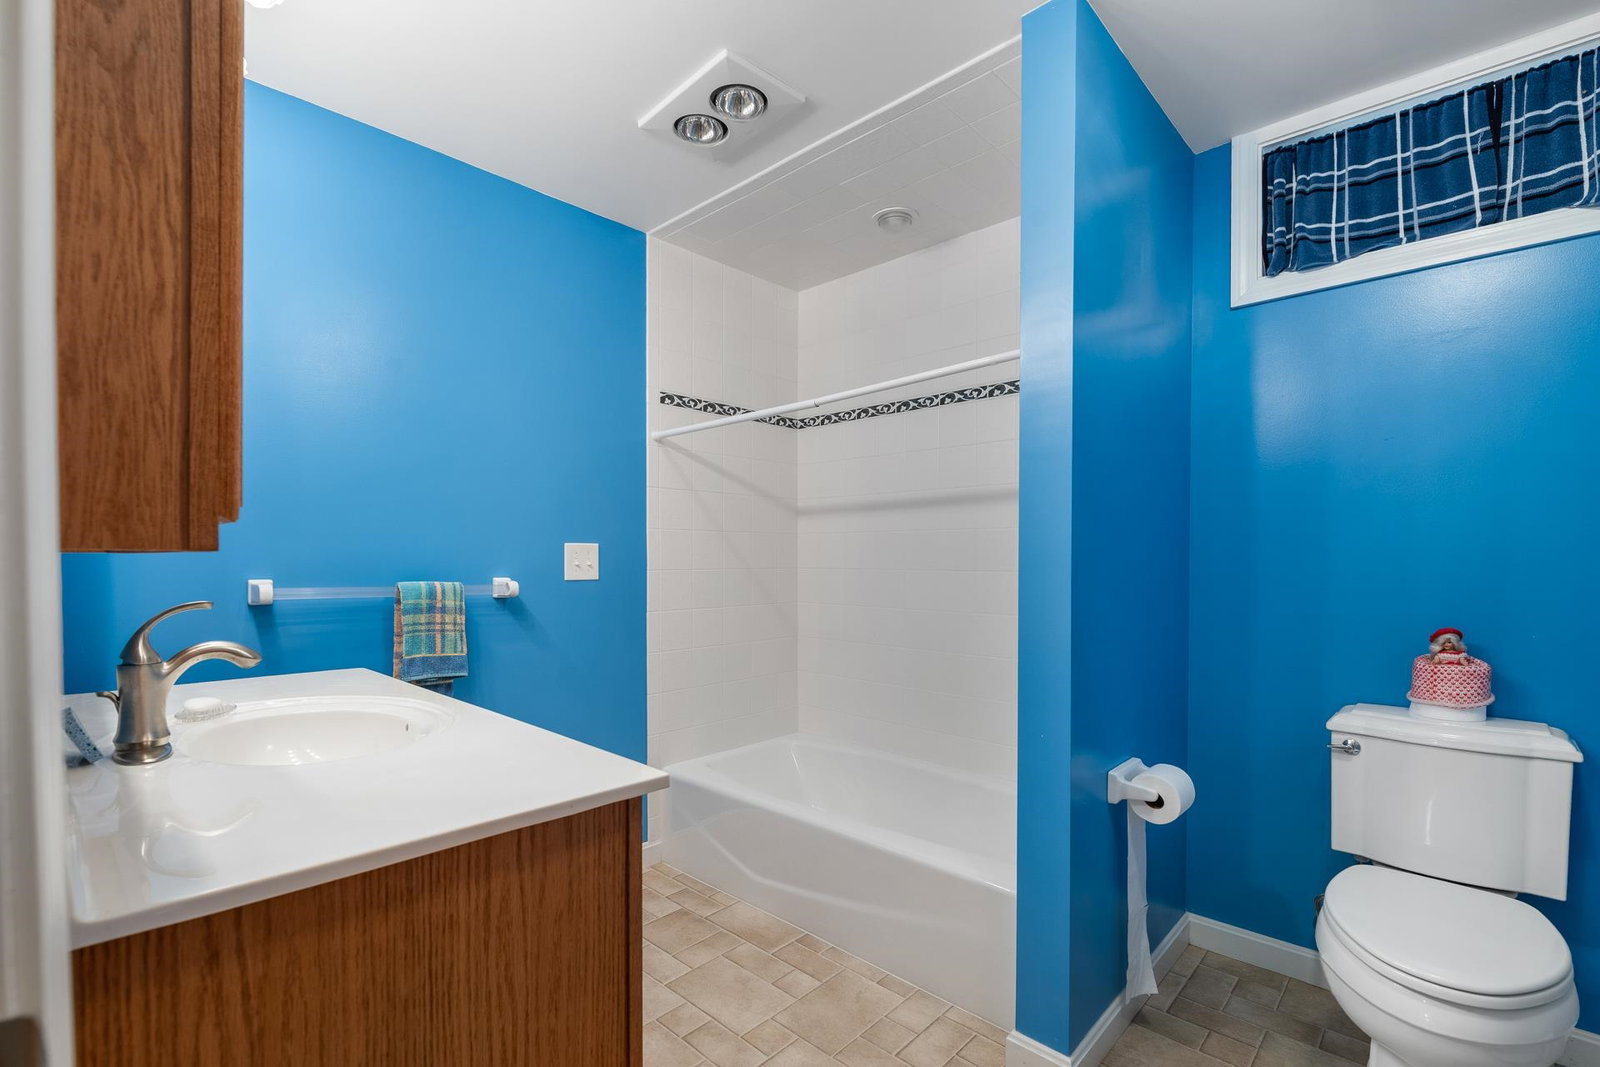
THIS PROPERTY IS ACTIVE UNDER CONTRACT. AS THERE ARE CONTINGENCIES TO THE TERMS OF THE OFFER, WE ARE CONTINUING TO SHOW THE HOME. THE SELLERS WILL CONSIDER OFFERS AS BACK-UP TO THE EXISTING CONTRACT. Just a block from Main Street, this Contemporary Cape puts restaurants, shops, the library, Town Green, and New London Elementary School all within an easy walk or bike ride yet the home itself still enjoys a special quiet setting. Inside, you’ll find 3+ bedrooms, 3 baths, bright open living spaces, one floor living, vaulted ceilings, a spacious kitchen, first-floor primary suite, and a wonderful screened porch perfect for relaxing or gathering. The finished walkout lower level adds exceptional flexibility for guests, hobbies, work-from-home space, or family living. Add a 2-car attached garage, central air, mature landscaping, and town water and sewer, and you have a home that truly combines convenience, comfort, and versatility. A peaceful setting. A walkable village lifestyle. A very energy efficient home with room to grow. An excellent opportunity!
/u.realgeeks.media/manhhomes/header3.png)
Additional Information
- Taxes
- $8,792
- Property Description
- Modernist, One Story
- Zoning
- R1 (Residential)
- Flooring
- Carpet, Hardwood
- Appliances
- Dishwasher, Dryer, Microwave, Electric Range, Refrigerator, Washer, Water Heater off Boiler
- Heating
- Oil, Baseboard, Hot Water, Zoned, Boiler, Gas Fireplace/Stove
- Air Conditioning
- Central Air
- Levels
- One
- Roof
- Asphalt
- Foundation
- Concrete, Poured Concrete
- Parking Features
- Garage Door Opener, Direct Access, Storage Above, Driveway, Garage, On Site, On Street, Unpaved
- Garage Spaces
- 2
- School District
- Kearsarge Sch Dst SAU #65
- Elementary School
- Kearsarge Elem New London
- Middle School
- Kearsarge Regional Middle Sch
- High School
- KearsargeR
Mortgage Calculator
 Copyright 2026 PrimeMLS, Inc. All rights reserved. This information is deemed reliable, but not guaranteed. The data relating to real estate displayed on this display comes in part from the IDX Program of PrimeMLS. The information being provided is for consumers’ personal, noncommercial use and may not be used for any purpose other than to identify prospective properties consumers may be interested in purchasing. Data last updated .