509 Elm St, Claremont, NH 03743
- $799,000
- 4
- BD
- 2
- BA
- 2,388
- SqFt




Listing courtesy of Jay Farrar from Four Seasons Sotheby's Int'l Realty. ()
- List Price
- $799,000
- Status
- ACTIVE
- MLS#
- 5106166
- Subtype
- Residential
- Style
- Cape Cod
- Year Built
- 1990
- Bedrooms
- 4
- Bathrooms
- 2
- Full Baths
- 1
- Half Baths
- 1
- Living Area
- 2,388
- Lot Size
- 1,829,520
- Acres
- 42
Property Description
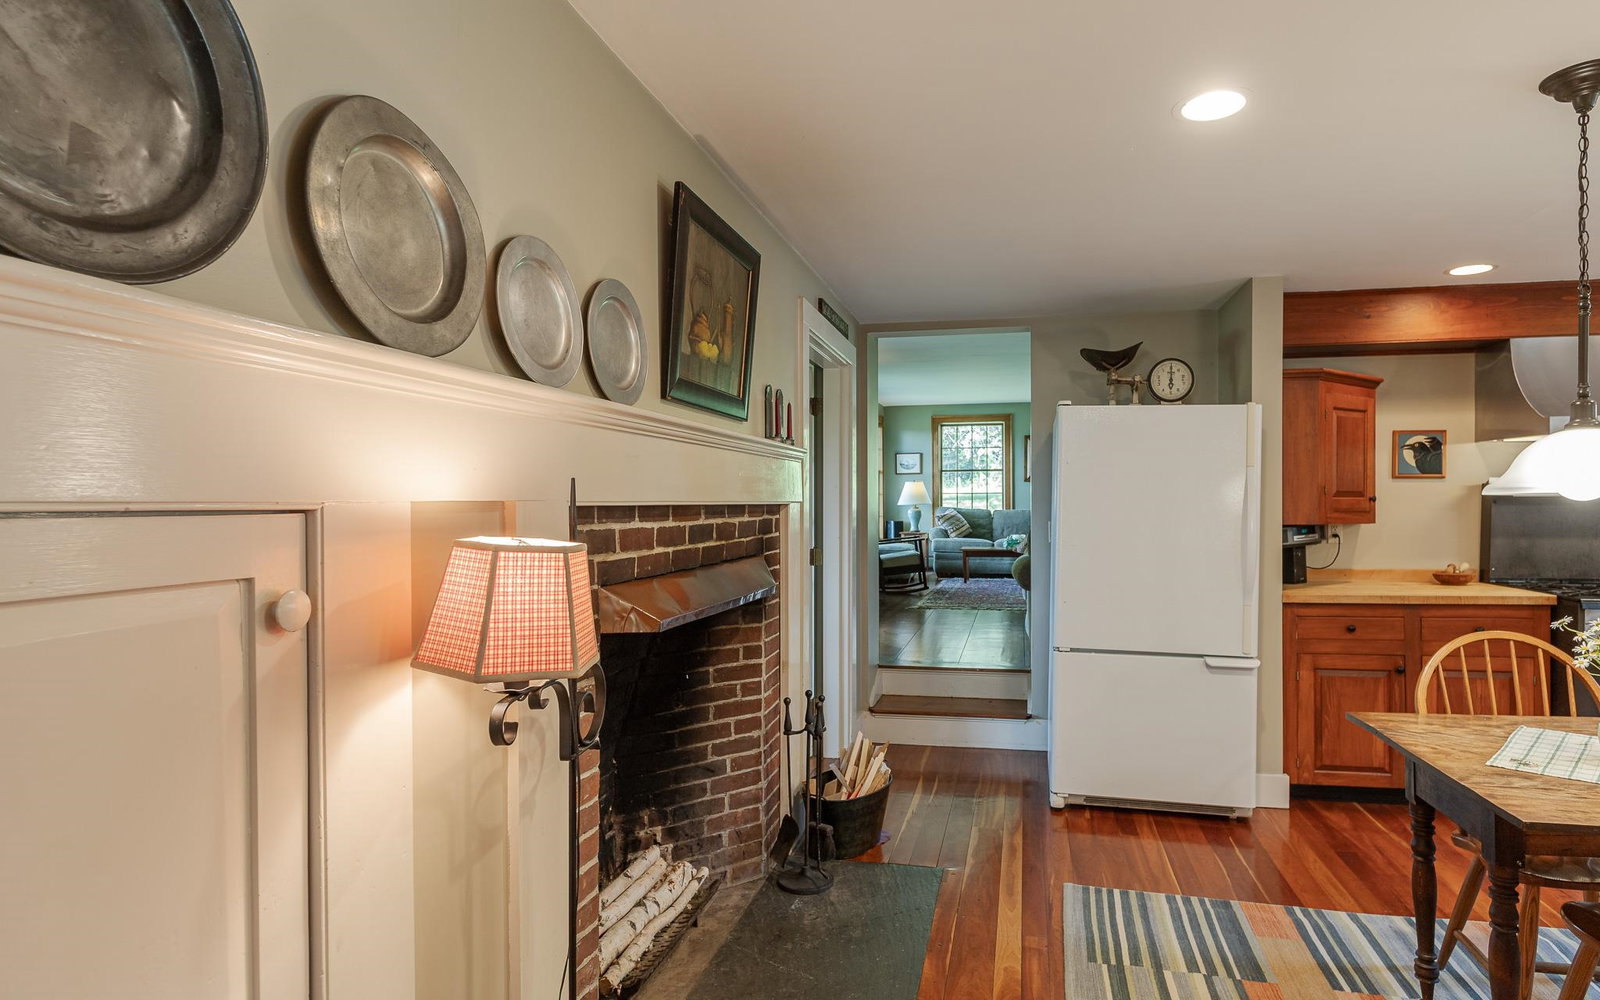
There is something timeless about classic New England character, and this beautifully situated Cape captures that feeling while offering the privacy and space to truly escape. Built in 1990 and set on 42 acres, the property unfolds through expansive fields, peaceful woods, and beautiful views, creating a private sanctuary just minutes from town. The winding driveway through the trees is the first hint of what awaits a sense of arrival and separation from the everyday hustle. Once home, the combination of open land, mature trees, and long-range views creates a setting that feels wonderfully removed, yet remains remarkably convenient. Inside, classic Cape style meets comfortable living, with a warm, elegant atmosphere that feels equally suited to quiet mornings and gatherings with friends. Outdoors, the possibilities are just as appealing. The fields provide room to roam, garden, play, or simply enjoy the changing seasons. A pond on the property was once used for winter skating and adds another layer of New England charm to this special setting. For those who need room for projects, hobbies, equipment, or simply more storage, the detached three bay garage includes a workshop, while an additional barn with traditional sliding doors offers even more covered space. Whether you're looking for a peaceful country retreat, room to pursue your passions, or simply a place where coming home feels like an escape, this property offers an uncommon combination of privacy, beauty, character, and convenience. Open house Saturday 9/5/2026. 1:00-3:00pm
/u.realgeeks.media/manhhomes/header3.png)
Additional Information
- Interior Features
- Fireplace(s), Fireplace(s)
- Exterior Features
- Outbuildings
- Taxes
- $11,205
- Property Description
- Cape Cod
- Zoning
- RR
- Flooring
- Hardwood
- Appliances
- Dishwasher, Dryer, Range Hood, Microwave, Double Oven, Gas Range, Refrigerator, Washer
- Heating
- Oil, Wood Stove
- Air Conditioning
- Other
- Levels
- Two
- Roof
- Architectural
- Foundation
- Concrete
- Garage Spaces
- 3
- School District
- Claremont Sch District SAU #6
- High School
- StevensHig
Mortgage Calculator
 Copyright 2026 PrimeMLS, Inc. All rights reserved. This information is deemed reliable, but not guaranteed. The data relating to real estate displayed on this display comes in part from the IDX Program of PrimeMLS. The information being provided is for consumers’ personal, noncommercial use and may not be used for any purpose other than to identify prospective properties consumers may be interested in purchasing. Data last updated .