9 Kipford Way, Nashua, NH 03063
- $500,000
- 3
- BD
- 3
- BA
- 2,156
- SqFt


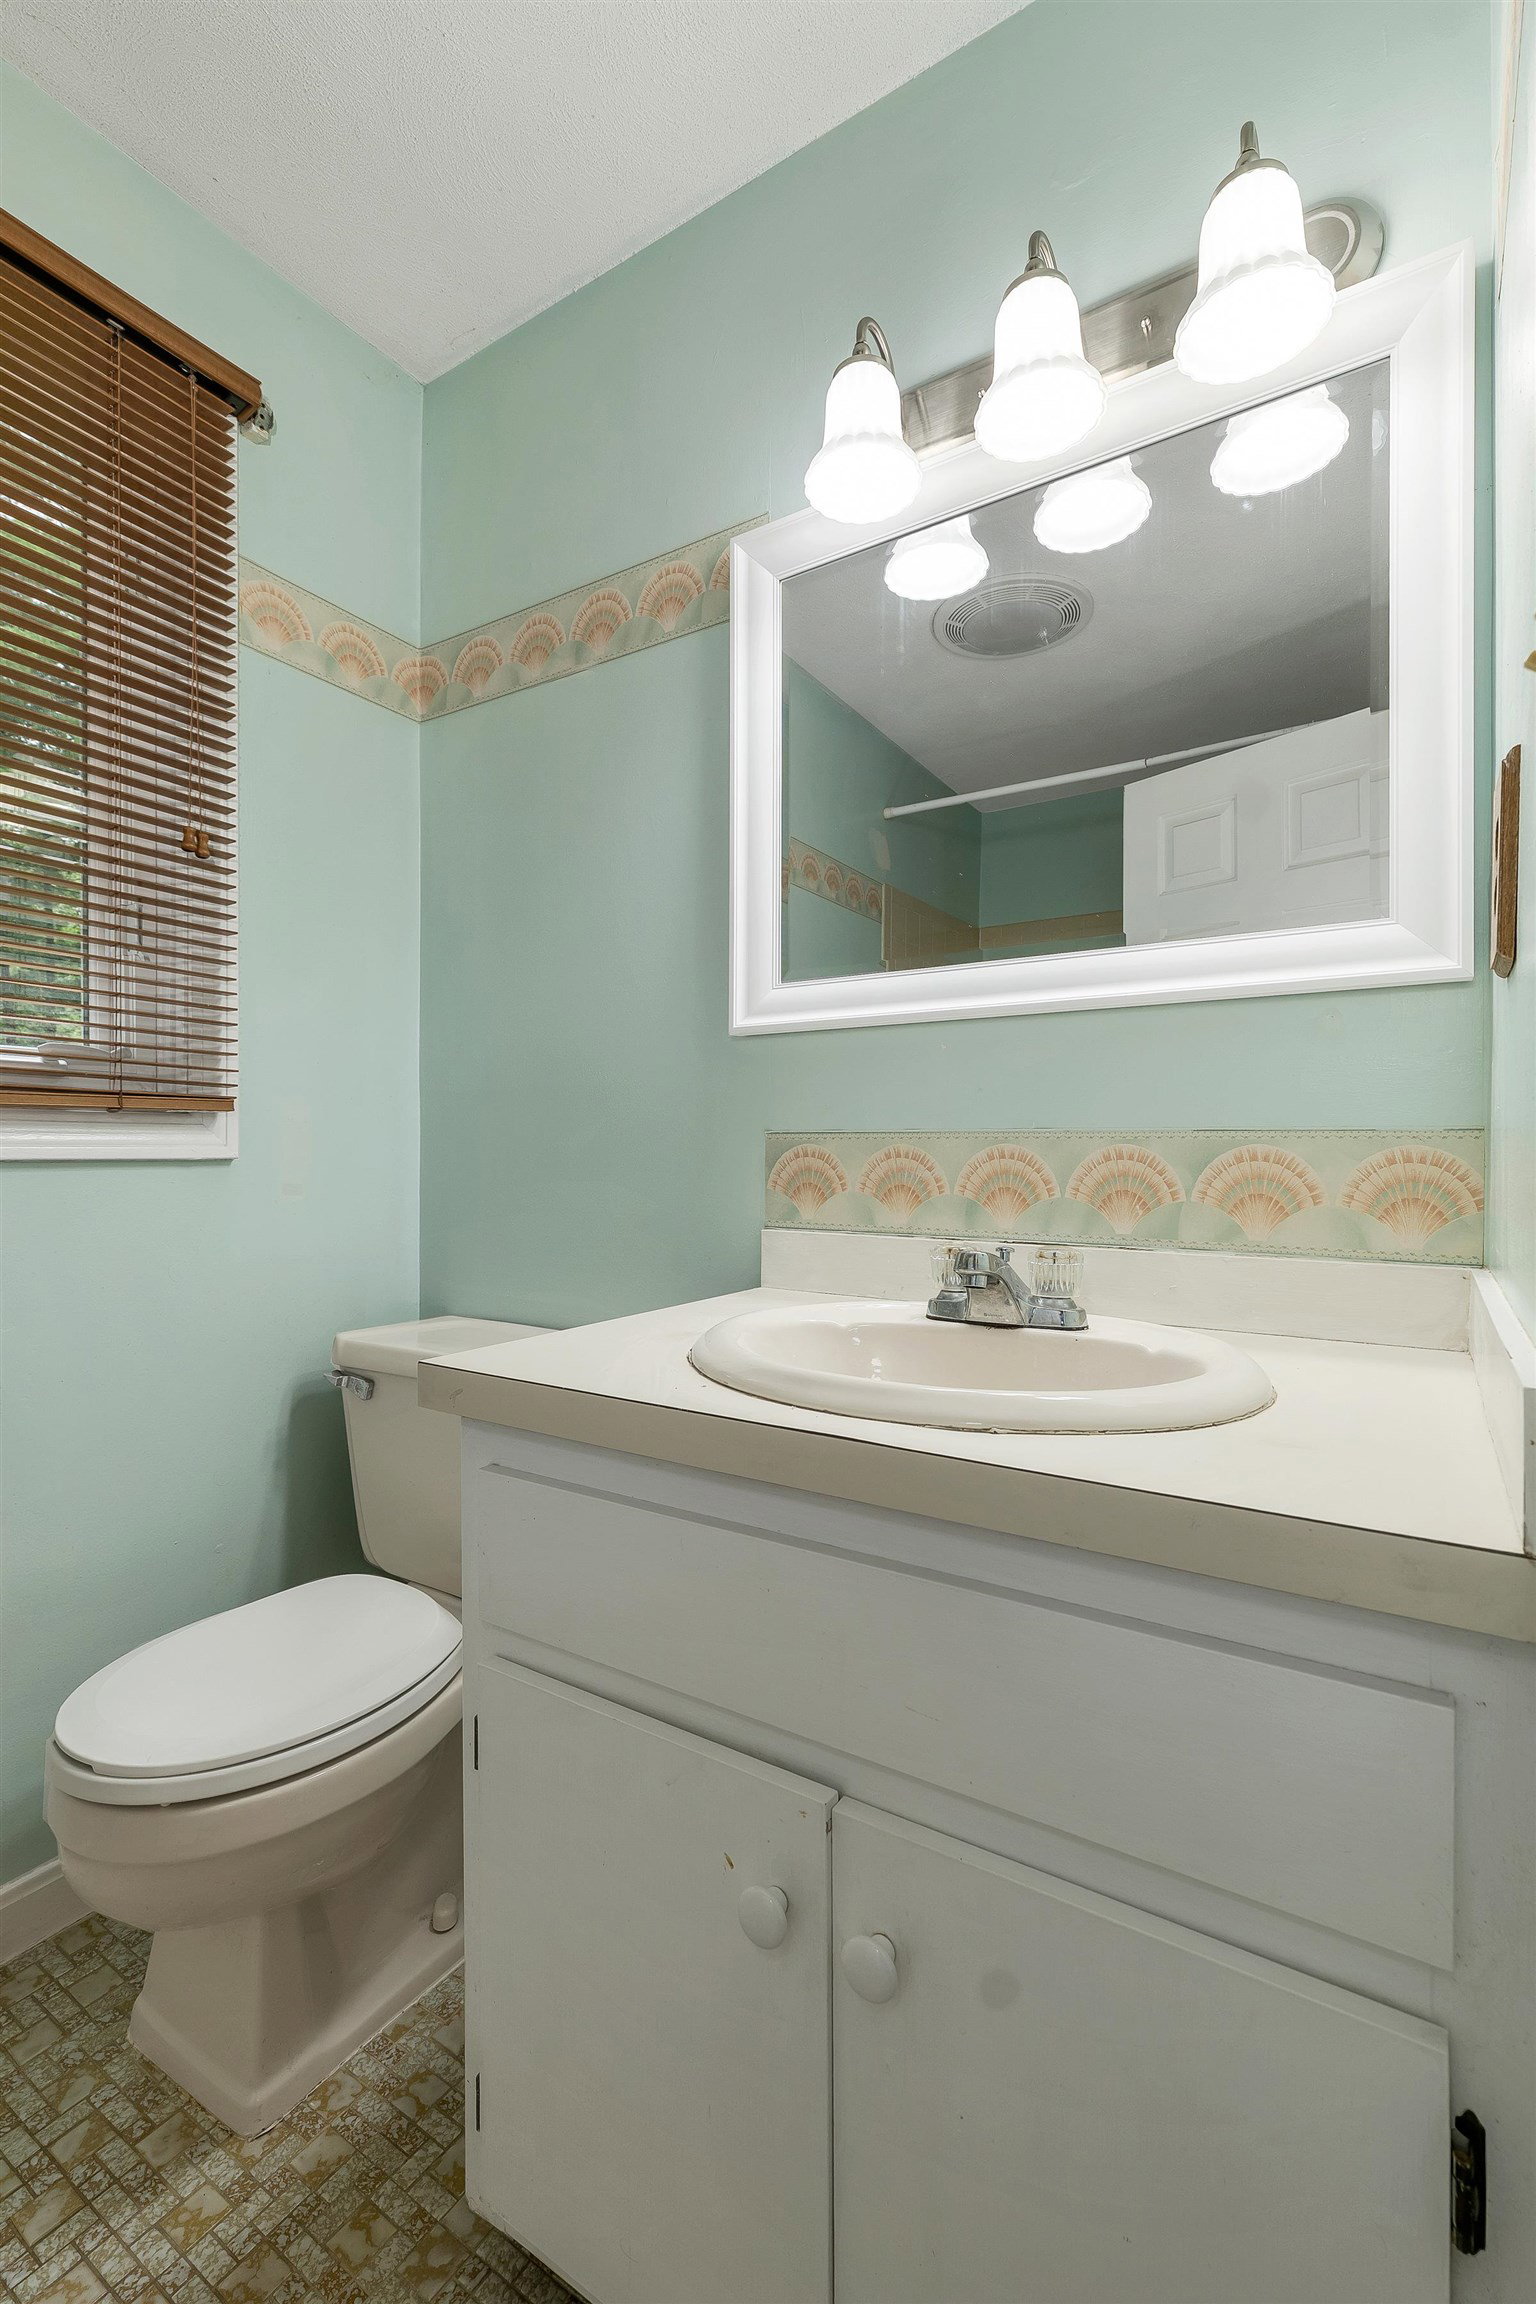


Listing courtesy of Anderson Mills & Associates from Coldwell Banker Realty Bedford NH. (Phone: 603-420-2883)
- List Price
- $500,000
- Status
- ACTIVE
- MLS#
- 5105554
- Subtype
- Residential
- Style
- Detached
- Year Built
- 1983
- Bedrooms
- 3
- Bathrooms
- 3
- Full Baths
- 2
- Half Baths
- 1
- Living Area
- 2,156
Property Description
Welcome to easy, low-maintenance living in this spacious detached condo offering the privacy of a single-family home with the convenience of condo living. Featuring 3 bedrooms, 2.5 baths, a 1-car garage, and private driveway, this home offers plenty of space to spread out. The main level features a large living room with a cozy fireplace, spacious dining room, and an eat-in kitchen. Two sliders open to an oversized deck overlooking the private backyard perfect for relaxing, entertaining, or enjoying the outdoors. Upstairs, the generously sized primary bedroom features its own private slider and deck, along with two additional spacious bedrooms. The walkout lower level adds even more living space with a large finished room ideal for a family room, home office, gym, or recreation area, plus a separate workshop. Conveniently located just minutes from the highway, shopping, restaurants, and everyday amenities. A wonderful combination of space, privacy, convenience, and low-maintenance living! (Exterior is scheduled to be painted by this winter, per HOA)
/u.realgeeks.media/manhhomes/header3.png)
Additional Information
- Interior Features
- Drapes/Blinds, Ceiling Fans, Separate Dining Room, Gas Fireplace, Fireplace(s), Bath in Primary Bedroom, Natural Light, Natural Woodwork, Storage, Second Floor Laundry, Attic Stairs Pulldown
- Exterior Features
- Balcony, Natural Shade, Storage
- Taxes
- $8,639
- HOA Fee
- $470
- Property Description
- Detached
- Zoning
- R9
- Flooring
- Carpet, Laminate, Vinyl
- Appliances
- Electric Cooktop, Dishwasher, Dryer, Refrigerator, Washer, Electric Stove
- Heating
- Natural Gas, Gas Fireplace/Stove
- Air Conditioning
- Central Air
- Levels
- Two
- Roof
- Asphalt
- Foundation
- Concrete
- Parking Features
- Direct Access, Attached
- Garage Spaces
- 1
- School District
- Nashua School District
- Elementary School
- Broad Street Elementary
- Middle School
- Pennichuck Junior High School
- High School
- NashuaHN
Mortgage Calculator
 Copyright 2026 PrimeMLS, Inc. All rights reserved. This information is deemed reliable, but not guaranteed. The data relating to real estate displayed on this display comes in part from the IDX Program of PrimeMLS. The information being provided is for consumers’ personal, noncommercial use and may not be used for any purpose other than to identify prospective properties consumers may be interested in purchasing. Data last updated .