10 Zoe Ln, Newton, NH 03858
- $845,000
- 3
- BD
- 3
- BA
- 2,526
- SqFt




Listing courtesy of SherryAnn Williams from BHHS Verani Realty Hampstead. (Phone: 603-540-9480)
- List Price
- $845,000
- Status
- ACTIVE
- MLS#
- 5103027
- Subtype
- Residential
- Style
- Ranch
- Year Built
- 2015
- Bedrooms
- 3
- Bathrooms
- 3
- Full Baths
- 2
- Half Baths
- 1
- Living Area
- 2,526
- Lot Size
- 64,033
- Acres
- 1.47
Property Description
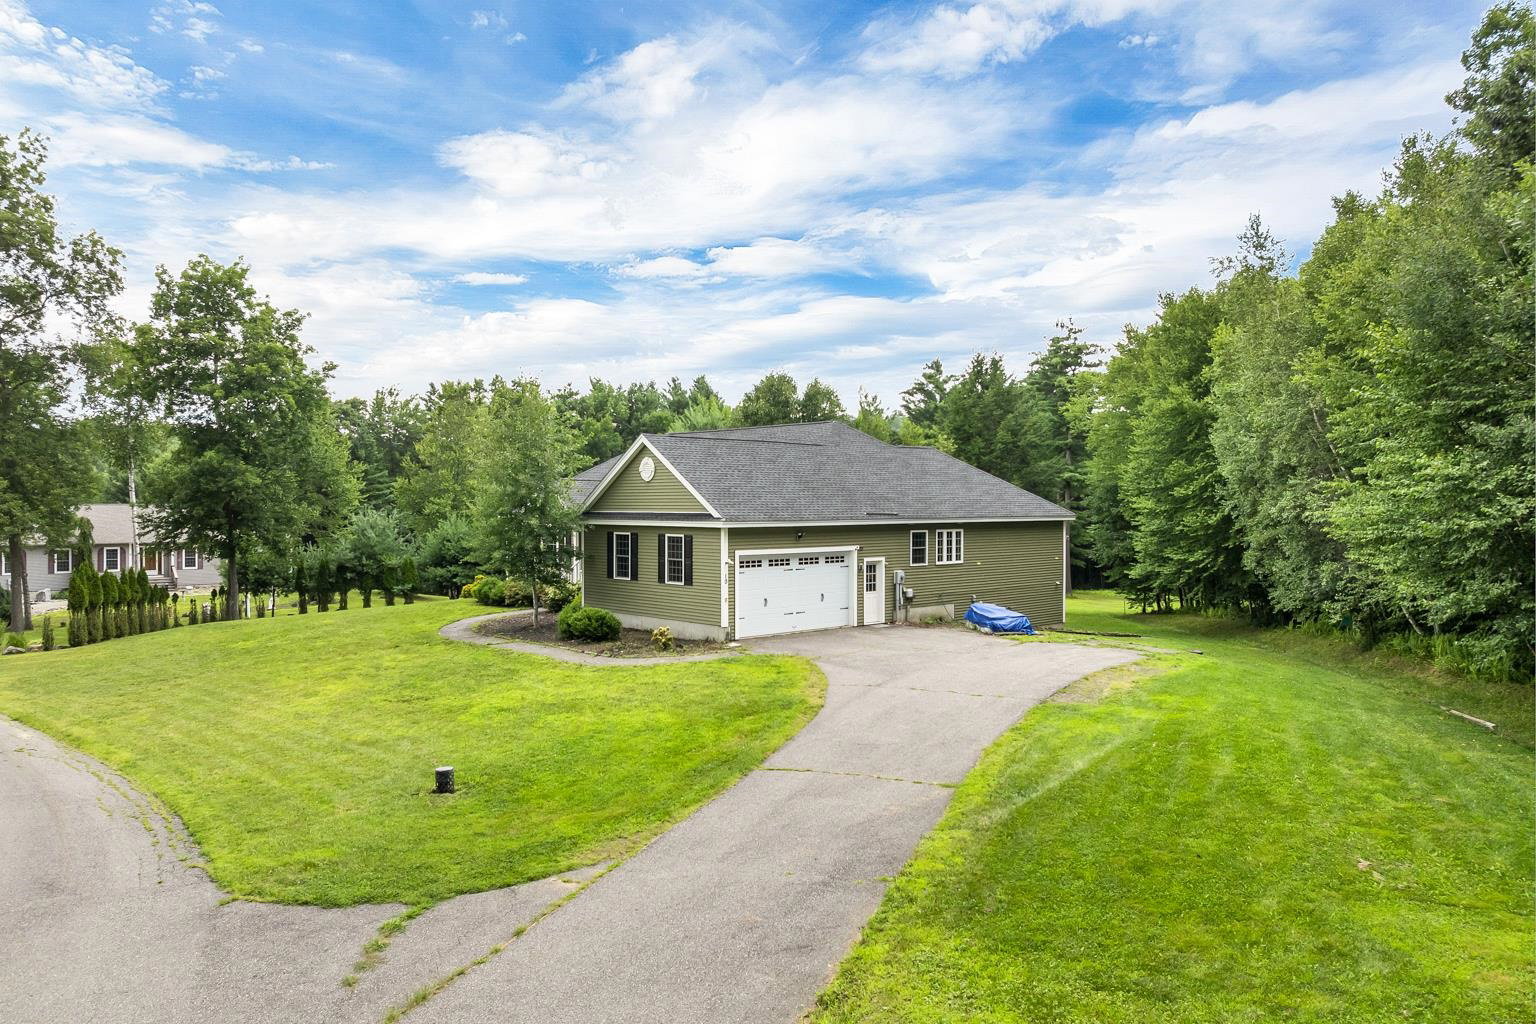
Welcome to 10 Zoe Lane in Newton, NH! Built just 9 years ago, this beautifully maintained 3-bedroom, 2.5-bath home is ready for its new owners. Nestled on 1.47 acres in a quiet neighborhood, this property offers the ease of one-level living with modern comforts throughout. The open-concept floor plan is perfect for entertaining and everyday living, seamlessly connecting the kitchen, dining, and living areas to create a bright and inviting gathering space. Central air conditioning, propane heat, and a generator hookups provide year-round comfort and peace of mind. The full unfinished walk out basement offers endless potential and is ready for your ideas—whether you envision a home gym, recreation room, workshop, additional living space, or extra storage. Step outside to enjoy the spacious backyard, offering plenty of room for outdoor games, gardening, or simply exploring your own private retreat. The deck just off the kitchen is the perfect place to enjoy your morning coffee, host summer cookouts, or unwind on a peaceful evening. Combining a tranquil setting with modern conveniences, flexible living space, and room to grow, this move-in-ready home offers everything today's buyers are looking for. Open house August 8 and 9 from 10- 1 pm
/u.realgeeks.media/manhhomes/header3.png)
Additional Information
- Interior Features
- Separate Dining Room, Gas Fireplace, Kitchen Island, Dining Combo, Bath in Primary Bedroom, Natural Light, Soaking Tub, Walk-In Closet(s), First Floor Laundry
- Exterior Features
- Deck, Garden, Natural Shade, Covered Porch
- Taxes
- $13,218
- Property Description
- Ranch
- Zoning
- RES-A
- Flooring
- Wood
- Appliances
- Dishwasher, Dryer, Refrigerator, Washer, Gas Stove
- Heating
- Natural Gas
- Air Conditioning
- Central Air
- Levels
- One
- Roof
- Asphalt
- Foundation
- Concrete
- Parking Features
- Driveway, Garage, Off Street, Paved
- Garage Spaces
- 2
- School District
- Sanborn Regional
- Elementary School
- Daniel J. Bakie School
- Middle School
- Memorial Elementary School
- High School
- SanbornReg
Mortgage Calculator
 Copyright 2026 PrimeMLS, Inc. All rights reserved. This information is deemed reliable, but not guaranteed. The data relating to real estate displayed on this display comes in part from the IDX Program of PrimeMLS. The information being provided is for consumers’ personal, noncommercial use and may not be used for any purpose other than to identify prospective properties consumers may be interested in purchasing. Data last updated .