40 Mill Rd, Richmond, NH 03470-4804
- $449,000
- 4
- BD
- 2
- BA
- 2,542
- SqFt




Listing courtesy of Darlene Rossi from Morin Real Estate LLC. ()
- List Price
- $449,000
- Status
- ACTIVE
- MLS#
- 5102671
- Subtype
- Residential
- Style
- Historic Antique
- Year Built
- 1795
- Bedrooms
- 4
- Bathrooms
- 2
- Full Baths
- 2
- Living Area
- 2,542
- Lot Size
- 87,120
- Acres
- 2
Property Description
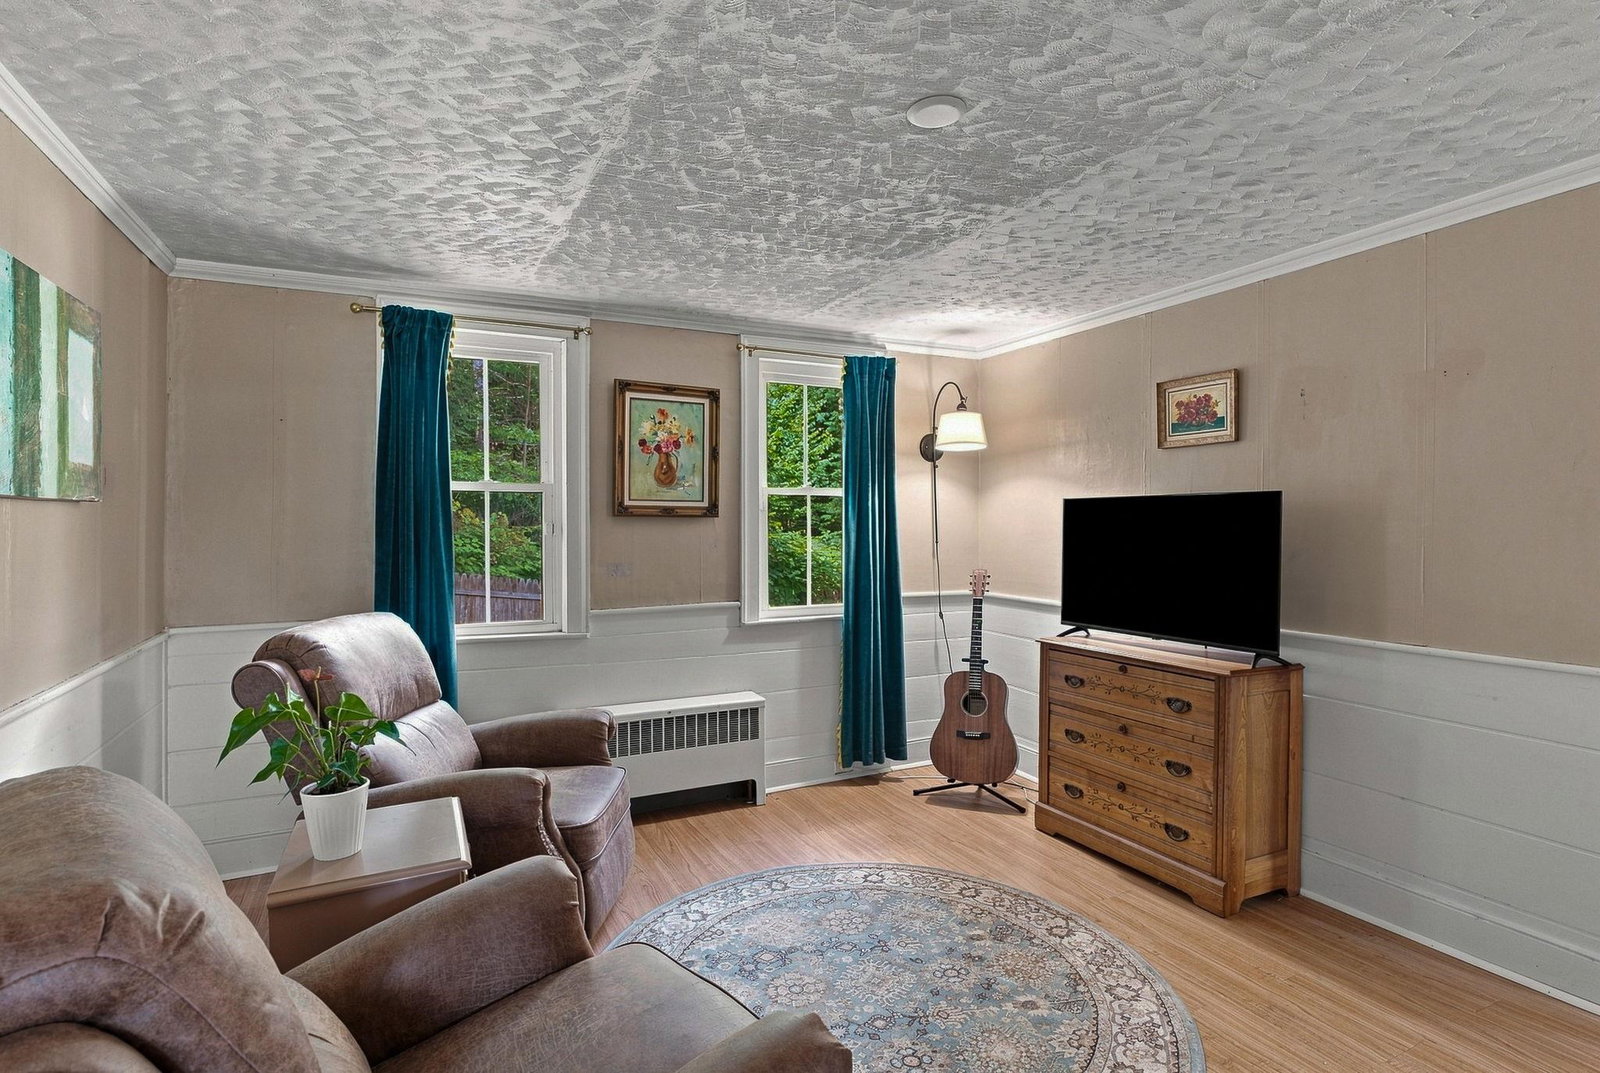
Step back in time while enjoying the comforts of today at this exceptional historic New England home, beautifully set on 2 picturesque acres in the charming town of Richmond, NH. Known as the home of Leason Martin, this remarkable property was part of the historic Martin Mill site, where generations of the Martin family operated a gristmill and sawmill beginning in 1765 helping shape Richmond's earliest history. Rich in character and thoughtfully updated, this home offers timeless craftsmanship with the conveniences of modern living. Inside, you'll find hardwood floors, custom built-ins, classic tin ceiling, a thoughtfully designed kitchen, first-floor laundry, and flexible living space including a private in-law apartment. Recent improvements include updated electrical and a whole-house automatic generator. Outdoors, the beauty continues. Enjoy 2 beautiful acres featuring mature landscaping, a magnificent magnolia tree, fenced garden area, blackberries, raspberries, grapes and an apple tree. Follow trails to a peaceful babbling brook, or spend winter afternoons skating on your own pond. It's a setting that invites you to slow down and savor every season. Conveniently located just 20 minutes from Keene and approximately 15 minutes from the Massachusetts border, Richmond residents also enjoy access to the Town Beach at Cass Pond. More than a home, this is an opportunity to become the next steward of a property that has been part of Richmond's story for generations. If you've been searching for history, character, privacy, and a truly special place to call home, you've found it. 40 Mill Road, Richmond, New Hampshire. History. Character. Home. Schedule Your Private Showing Today. Open House Saturday August 8, 2026 from 9:00AM-11:00AM
/u.realgeeks.media/manhhomes/header3.png)
Additional Information
- Interior Features
- Separate Dining Room, Hearth, Hot Tub, In-Law Arrangement, Kitchen/Dining, Laundry Hook-ups, Natural Woodwork, Storage, First Floor Laundry, Attic Stairs Pulldown
- Exterior Features
- Deck, Garden, Hot Tub, Natural Shade, Other, Porch, Shed, Storage, Beach Access
- Taxes
- $6,016
- Property Description
- Historic Antique
- Zoning
- 01-RD-Residential
- Flooring
- Hardwood, Vinyl, Wood
- Appliances
- Dishwasher, Other, Electric Range, Refrigerator, Washer
- Heating
- Oil, Baseboard, Forced Air
- Air Conditioning
- None
- Levels
- One and One Half
- Roof
- Architectural, Slate
- Foundation
- Concrete, Fieldstone
- Parking Features
- Driveway, Garage, Off Street, Paved, Unpaved
- Garage Spaces
- 1
- School District
- Monadnock Sch Dst SAU #93
- Elementary School
- Cutler Elementary School
- Middle School
- Monadnock Regional Jr. High
- High School
- MonadnockR
Mortgage Calculator
 Copyright 2026 PrimeMLS, Inc. All rights reserved. This information is deemed reliable, but not guaranteed. The data relating to real estate displayed on this display comes in part from the IDX Program of PrimeMLS. The information being provided is for consumers’ personal, noncommercial use and may not be used for any purpose other than to identify prospective properties consumers may be interested in purchasing. Data last updated .