109 Dane Rd, New Boston, NH 03070
- $633,900
- 3
- BD
- 3
- BA
- 2,744
- SqFt




Listing courtesy of Maria Hannemann from RE/MAX Synergy. (Cell: 603-660-6962)
- List Price
- $633,900
- Status
- ACTIVE
- MLS#
- 5102612
- Subtype
- Residential
- Style
- Colonial, New Englander
- Year Built
- 2001
- Bedrooms
- 3
- Bathrooms
- 3
- Full Baths
- 1
- Half Baths
- 1
- Living Area
- 2,744
- Lot Size
- 218,671
- Acres
- 5.02
Property Description
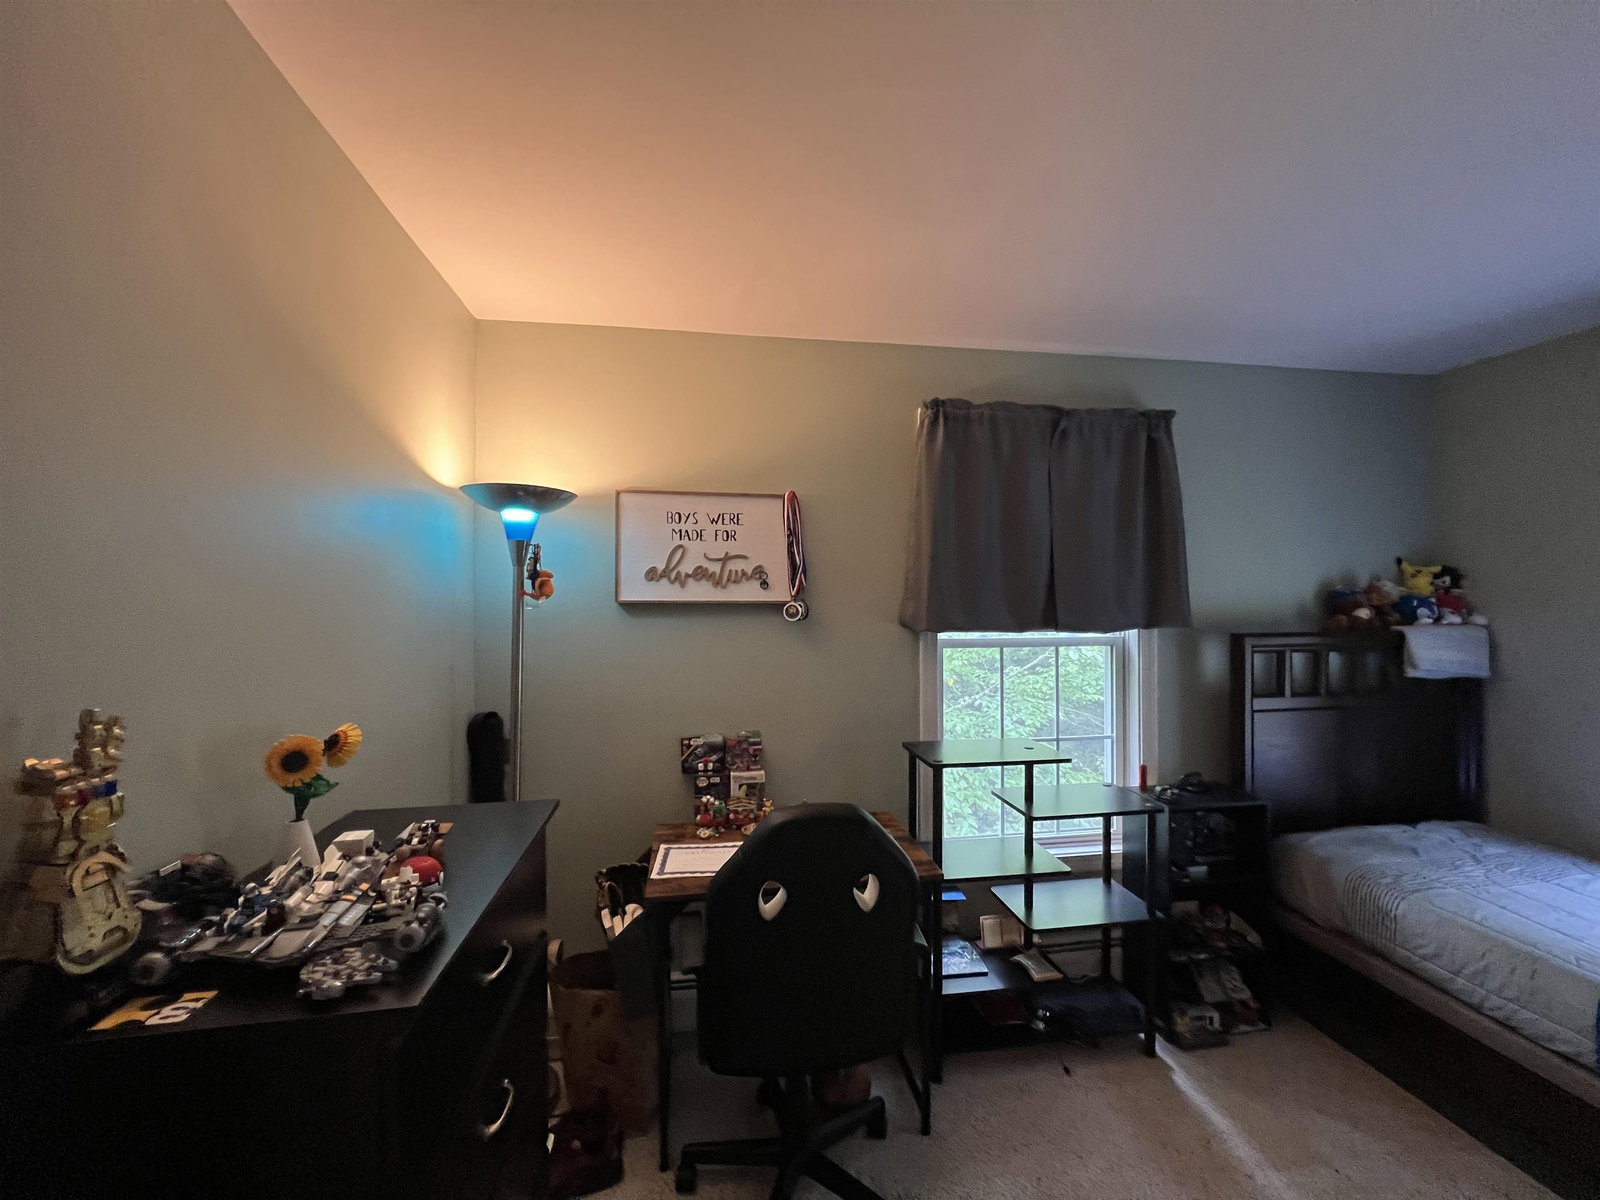
109 DANE ROAD is set on 5 private acres surrounded by mature woods and natural beauty. This 3 bedroom, 3 bath, 2 stall attached garage home offers a comfortable blend of peaceful country living with 4 floors of versatile interior space. Enjoy the charm of the welcoming front porch, perfect for relaxing and taking in the tranquil setting. Inside ~ OFFERING ~ a spacious living room with an inviting gas fireplace, a great working kitchen with columns into a full dining room ~ see the 2nd floor primary suite with a newly redone bath - and 2 additional bedrooms with yet another full redone bath... welcome to more finished space on the 3rd floor for a sitting area/sleeping or office area, head back down to a finished walkout basement with full sliders that provide even more naturally lit finished space for a family room, playroom, office, U pick! 3 zone heating, a generator & solar panels, all to run this home efficiently.
/u.realgeeks.media/manhhomes/header3.png)
Additional Information
- Interior Features
- Ceiling Fans, Separate Dining Room, Gas Fireplace, Fireplace(s), Kitchen Island, Bath in Primary Bedroom, Natural Light, Storage, Walk-In Closet(s), First Floor Laundry
- Exterior Features
- Deck, Garden, Natural Shade, Patio, Porch, Covered Porch, Shed
- Taxes
- $10,064
- Property Description
- Colonial, New Englander
- Zoning
- RA
- Flooring
- Carpet, Hardwood, Tile
- Appliances
- Dishwasher, Dryer, Microwave, Refrigerator, Washer, Gas Stove, Water Heater
- Heating
- Propane, Solar
- Air Conditioning
- None
- Levels
- Two
- Roof
- Architectural
- Foundation
- Concrete
- Parking Features
- Garage Door Opener, Direct Access, Storage Above, Driveway, On Street, Attached
- Garage Spaces
- 2
- School District
- New Boston
- Elementary School
- New Boston Central School
- Middle School
- Mountain View Middle School
- High School
- GoffstownH
Mortgage Calculator
 Copyright 2026 PrimeMLS, Inc. All rights reserved. This information is deemed reliable, but not guaranteed. The data relating to real estate displayed on this display comes in part from the IDX Program of PrimeMLS. The information being provided is for consumers’ personal, noncommercial use and may not be used for any purpose other than to identify prospective properties consumers may be interested in purchasing. Data last updated .