25 Indian Rock Rd, Bedford, NH 03110
- $1,595,000
- 4
- BD
- 4
- BA
- 3,359
- SqFt




Listing courtesy of Scott Vaillancourt from BHGRE Masiello Bedford. ()
- List Price
- $1,595,000
- Status
- ACTIVE
- MLS#
- 5101526
- Subtype
- Residential
- Style
- Contemporary, Modernist
- Year Built
- 2026
- Bedrooms
- 4
- Bathrooms
- 4
- Full Baths
- 3
- Half Baths
- 1
- Living Area
- 3,359
- Lot Size
- 54,450
- Acres
- 1.25
- Subdivision
- The Preserve at West Bedford
Property Description
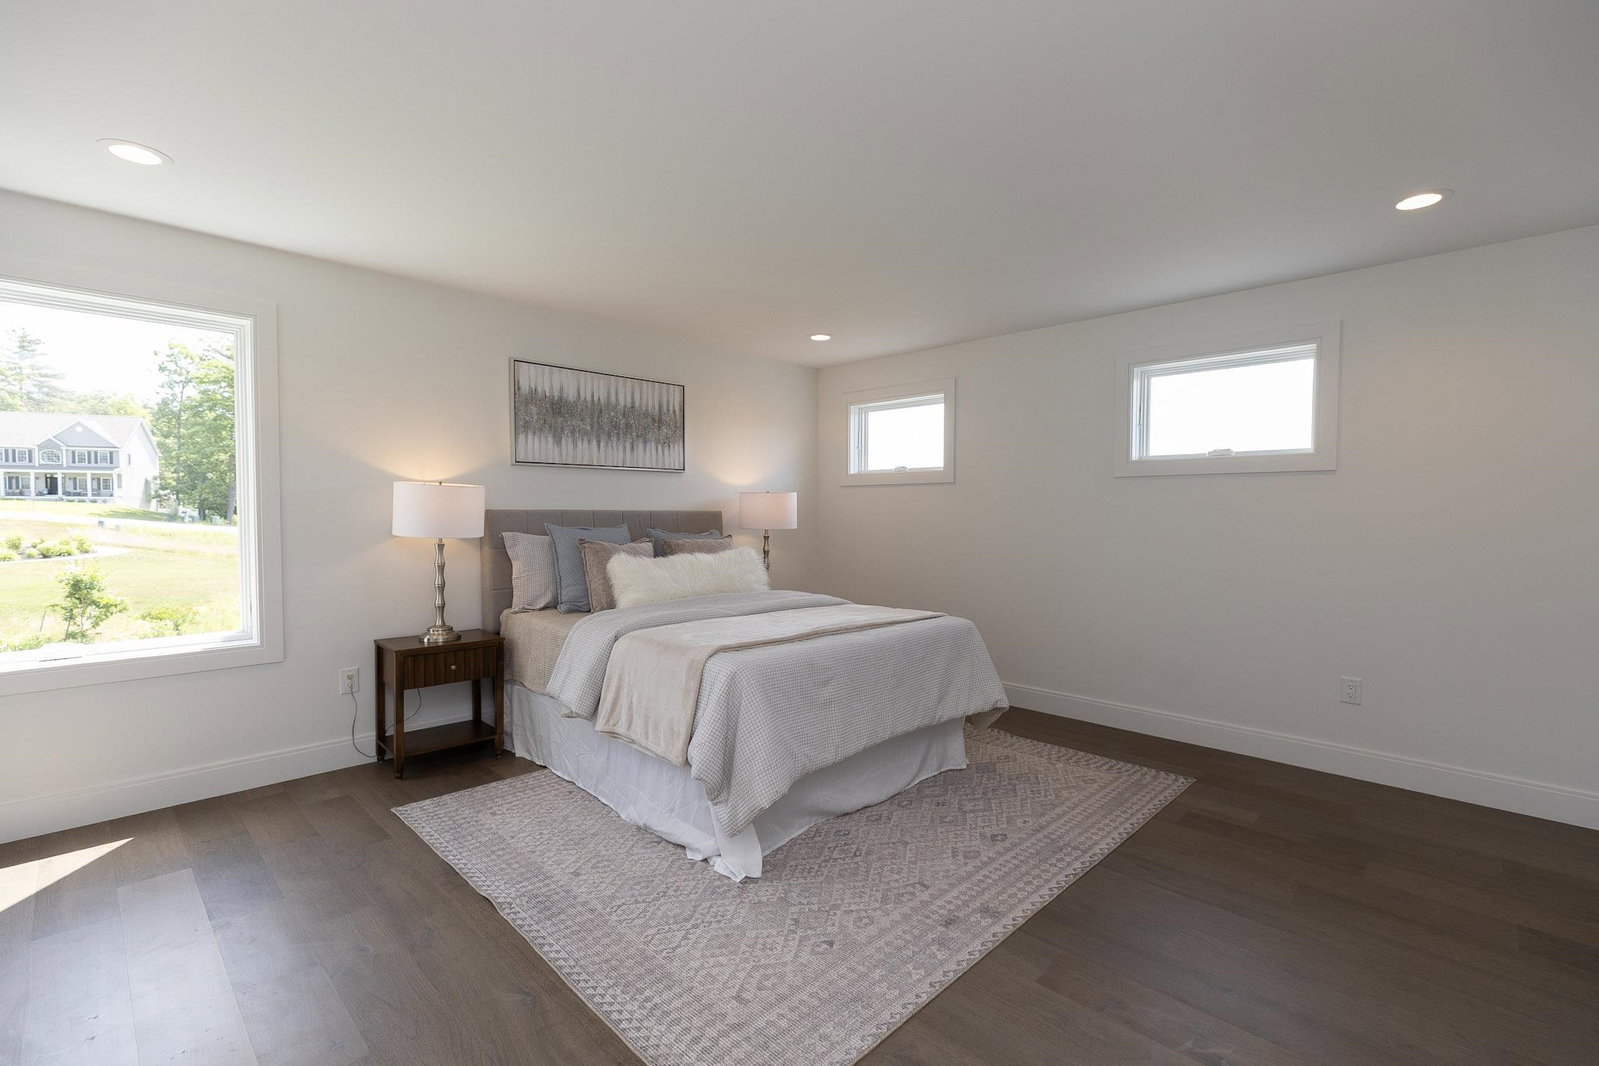
$35,000 SELLER CREDIT! Take advantage of an exceptional buyer incentive that may be applied toward closing costs, prepaid expenses, an interest-rate buydown, or other lender-approved options. An alternative incentive package is also available. Welcome to 25 Indian Rock Road, where exceptional craftsmanship, distinctive architectural details and immediate occupancy come together in this stunning 3,359 sq ft, 4-bedroom, 3.5-bath new construction home by Denali Building & Development. Striking curb appeal features natural stone walls, granite steps, stone accents, metal roof details, Marvin windows and Trex decking. Inside, rich walnut flooring, a white oak staircase with iron balusters and custom millwork showcase the attention to detail throughout. The family room features custom wood ceiling beams and a handcrafted wraparound fireplace mantel. The beautifully appointed kitchen offers abundant custom cabinetry, quartz countertops, full-height quartz backsplash, spacious island and elegant white-and-brass appliances. A walk-in pantry extends the kitchen with additional cabinetry, sink and workspace. The first-floor primary suite offers a private retreat with spa-inspired bath featuring a freestanding soaking tub, tiled shower and dual vanities. Upstairs are three spacious bedrooms, including one with an en-suite bath. Additional highlights include a finished laundry room, impressive mudroom with 12-foot custom built-in storage, epoxy garage flooring and a covered rear Trex deck with cathedral ceiling overlooking the irrigated yard. Conveniently located near Bedford schools, shopping, dining and commuter routes. Custom-quality new construction without the wait!
/u.realgeeks.media/manhhomes/header3.png)
Additional Information
- Interior Features
- Gas Fireplace, Kitchen Island, Bath in Primary Bedroom, Natural Light, Soaking Tub, Vaulted/Cathedral Ceilings, Walk-In Closet(s), Walk-In Pantry, First Floor Laundry
- Exterior Features
- Covered Porch
- Property Description
- Contemporary, Modernist
- Zoning
- Residential
- Flooring
- Hardwood, Tile
- Appliances
- Dishwasher, Range Hood, Microwave, Gas Range, Refrigerator, On Demand Water Heater
- Heating
- Propane, Forced Air
- Air Conditioning
- Central Air
- Levels
- Two
- Roof
- Architectural
- Foundation
- Concrete
- Garage Spaces
- 2
- School District
- Bedford Sch District SAU #25
- Elementary School
- Riddle Brook Elem
- Middle School
- Ross A Lurgio Middle School
- High School
- BedfordHig
Mortgage Calculator
 Copyright 2026 PrimeMLS, Inc. All rights reserved. This information is deemed reliable, but not guaranteed. The data relating to real estate displayed on this display comes in part from the IDX Program of PrimeMLS. The information being provided is for consumers’ personal, noncommercial use and may not be used for any purpose other than to identify prospective properties consumers may be interested in purchasing. Data last updated .