1622 Lovell Lake Rd, Wakefield, NH 03872
- $459,900
- 4
- BD
- 1
- BA
- 2,116
- SqFt




Listing courtesy of Joanne R Chergey from Century 21 Circa 72 Inc.. ()
- List Price
- $459,900
- Status
- ACTIVE
- MLS#
- 5100464
- Subtype
- Residential
- Style
- Colonial, Farmhouse
- Year Built
- 1840
- Bedrooms
- 4
- Bathrooms
- 1
- Living Area
- 2,116
- Lot Size
- 148,104
- Acres
- 3.40
Property Description
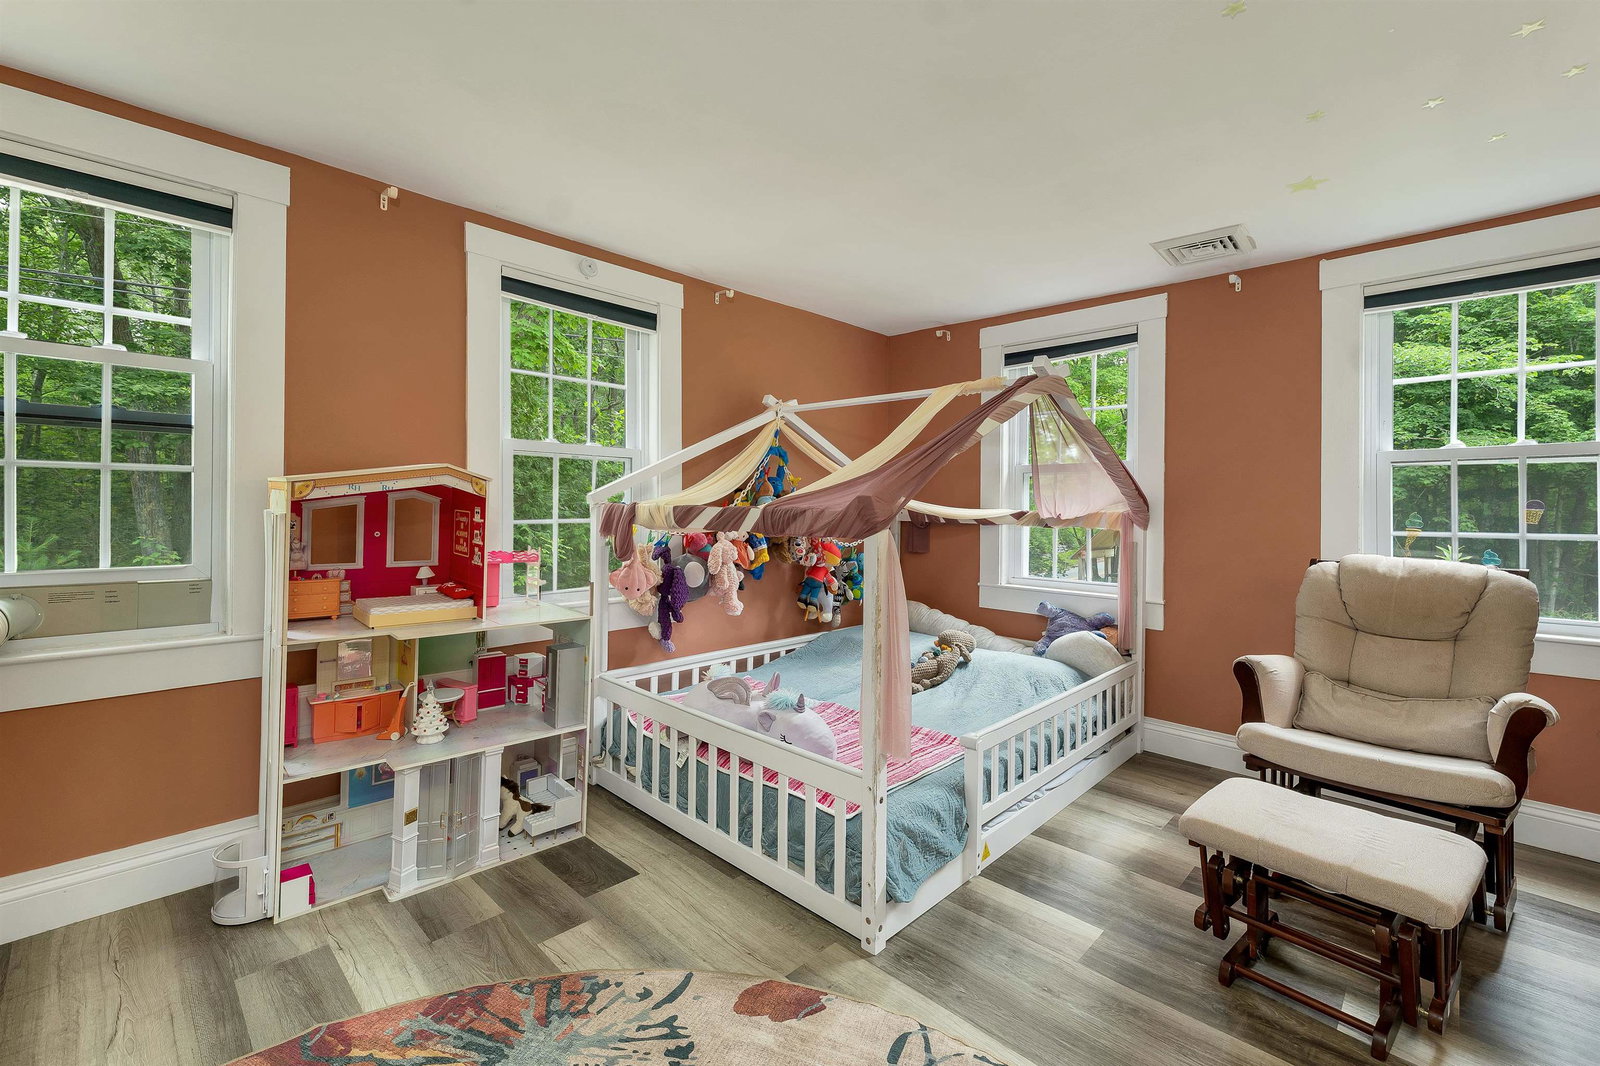
BACK ON THE MARKET A SECOND CHANCE TO OWN THIS RENOVATED NEW ENGLAND FARMHOUSE Set on 3+ acres in low-tax Wakefield, this light-filled 2,100+ SF farmhouse offers a wonderful blend of timeless New England character and modern updates. Enjoy the privacy of your own country retreat while backing up to approximately 80 acres of conservation land . Completely renovated in 2022, the home features a bright, inviting kitchen with granite countertops and stainless-steel appliances, opening to a generous dining area, sunny living room, and flexible family room/den. Two bedrooms, a 3/4 bath, and laundry are conveniently located on the first floor. Upstairs, you’ll find additional bedrooms/office space plus a bonus room with potential for a second bath. Major updates include a new 4-bedroom septic system installed in April 2026, 2023 propane furnace, new water heater and well pump, replacement windows and vinyl siding, spray foam insulation in the basement, and cellulose insulation in the attic. Outside, enjoy the peaceful setting with wild raspberry bushes and an attached barn offering plenty of possibilities for a workshop, storage, hobbies, or future expansion. A special opportunity to enjoy the character of an historic farmhouse with the comfort of extensive modern improvements just minutes from Lovell Lake and all the Lakes Region has to offer. Seller is offering an $11,500 credit at closing with an acceptable P&S toward items identified during the buyer’s home inspection.
/u.realgeeks.media/manhhomes/header3.png)
Additional Information
- Interior Features
- Ceiling Fans, Separate Dining Room, Hearth, Kitchen/Dining, Open Kitchen, Natural Light, First Floor Laundry
- Exterior Features
- Barn/Stable, Garden, Natural Shade
- Taxes
- $3,686
- Property Description
- Colonial, Farmhouse
- Zoning
- RES3 R
- Flooring
- Carpet, Vinyl
- Appliances
- Dishwasher, Dryer, Microwave, Electric Range, Refrigerator, Washer, Separate Water Heater
- Heating
- Propane, Electric, Forced Air, Hot Air
- Air Conditioning
- Other
- Levels
- Two
- Roof
- Metal
- Foundation
- Granite, Stone
- Parking Features
- Driveway, Barn
- School District
- Wakefield
- Elementary School
- Paul School
- Middle School
- Kingswood Regional Middle
- High School
- KingswoodR
Mortgage Calculator
 Copyright 2026 PrimeMLS, Inc. All rights reserved. This information is deemed reliable, but not guaranteed. The data relating to real estate displayed on this display comes in part from the IDX Program of PrimeMLS. The information being provided is for consumers’ personal, noncommercial use and may not be used for any purpose other than to identify prospective properties consumers may be interested in purchasing. Data last updated .