282 Jewett St, Manchester, NH 03103
- $375,000
- 2
- BD
- 1
- BA
- 1,750
- SqFt
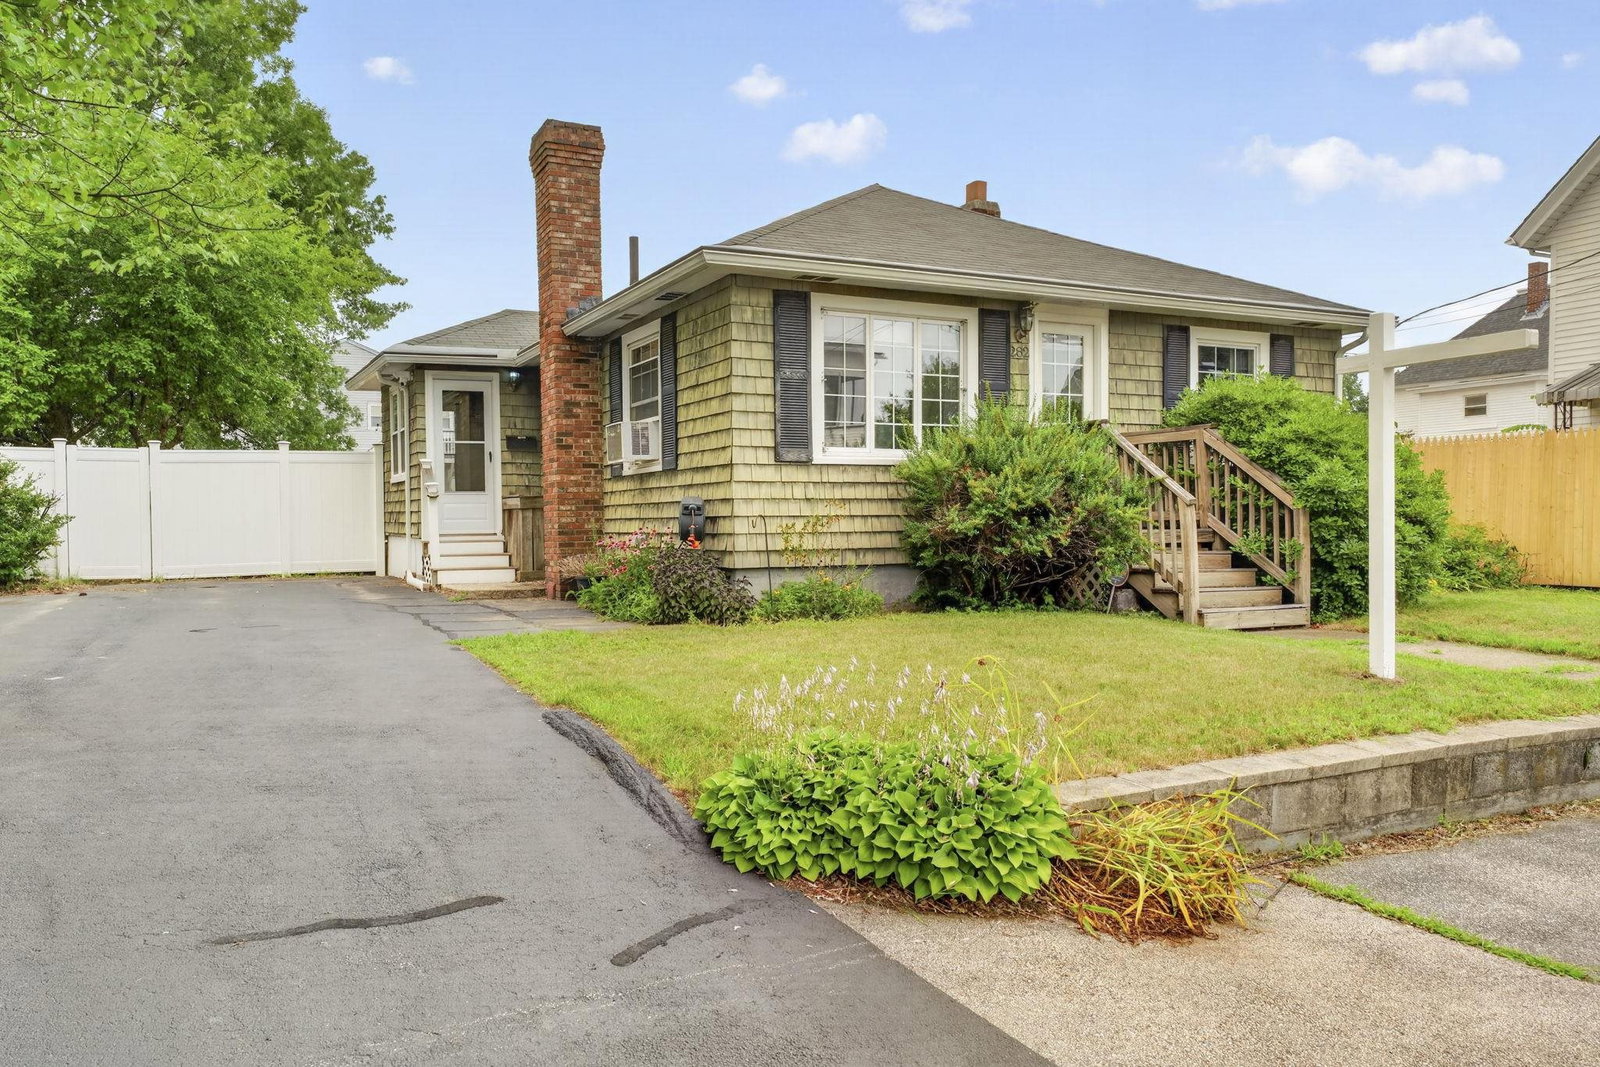


Listing courtesy of Shannon Stone from Keller Williams Realty-Metropolitan. ()
- List Price
- $375,000
- Status
- ACTIVE UNDER CONTRACT
- MLS#
- 5100244
- Subtype
- Residential
- Style
- Ranch
- Year Built
- 1950
- Bedrooms
- 2
- Bathrooms
- 1
- Full Baths
- 1
- Living Area
- 1,750
- Lot Size
- 6,534
- Acres
- 0.15
Property Description
Whether you're just starting out or searching for the ease of single level living, this beautifully maintained ranch offers comfort, functionality and space to enjoy both inside and out. A welcoming mudroom provides the perfect everyday entry before leading into a bright and inviting interior. At the heart of the home is a spacious eat in kitchen featuring an abundance of cabinetry and plenty of room for casual dining or entertaining guests. Need extra space? The finished lower level offers endless possibilities and is ideal for a family room, game room, home office or workout area. Thoughtfully maintained, the home also features newer major systems, offering added peace of mind for years to come. Outside, you'll find a fully fenced backyard complete with an irrigation system and a private hot tub creating a great space to relax, entertain, or enjoy the outdoors. Conveniently located just minutes from highways, shopping and dining. Don’t delay, schedule your SHOWING today!
/u.realgeeks.media/manhhomes/header3.png)
Additional Information
- Interior Features
- Ceiling Fans, Hot Tub, Kitchen/Dining
- Exterior Features
- Deck, Fence, Shed
- Taxes
- $4,776
- Property Description
- Ranch
- Zoning
- RES
- Flooring
- Carpet, Laminate, Tile, Wood
- Appliances
- Dishwasher, Dryer, Microwave, Refrigerator, Washer, Electric Stove
- Heating
- Natural Gas
- Air Conditioning
- None
- Levels
- One
- Roof
- Asphalt
- Foundation
- Concrete
- School District
- Manchester Sch Dst SAU #37
- Elementary School
- Jewett School
- Middle School
- Southside Middle School
- High School
- ManchestrM
Mortgage Calculator
 Copyright 2026 PrimeMLS, Inc. All rights reserved. This information is deemed reliable, but not guaranteed. The data relating to real estate displayed on this display comes in part from the IDX Program of PrimeMLS. The information being provided is for consumers’ personal, noncommercial use and may not be used for any purpose other than to identify prospective properties consumers may be interested in purchasing. Data last updated .