16 Annand Dr, Milford, NH 03055
- $735,000
- 4
- BD
- 3
- BA
- 3,052
- SqFt




Listing courtesy of Mary Donnelly from HomeSmart Success Realty LLC. (Cell: 603-809-6041)
- List Price
- $735,000
- Status
- ACTIVE UNDER CONTRACT
- MLS#
- 5099867
- Subtype
- Residential
- Style
- Colonial
- Year Built
- 1991
- Bedrooms
- 4
- Bathrooms
- 3
- Full Baths
- 2
- Half Baths
- 1
- Living Area
- 3,052
- Lot Size
- 79,279
- Acres
- 1.82
Property Description
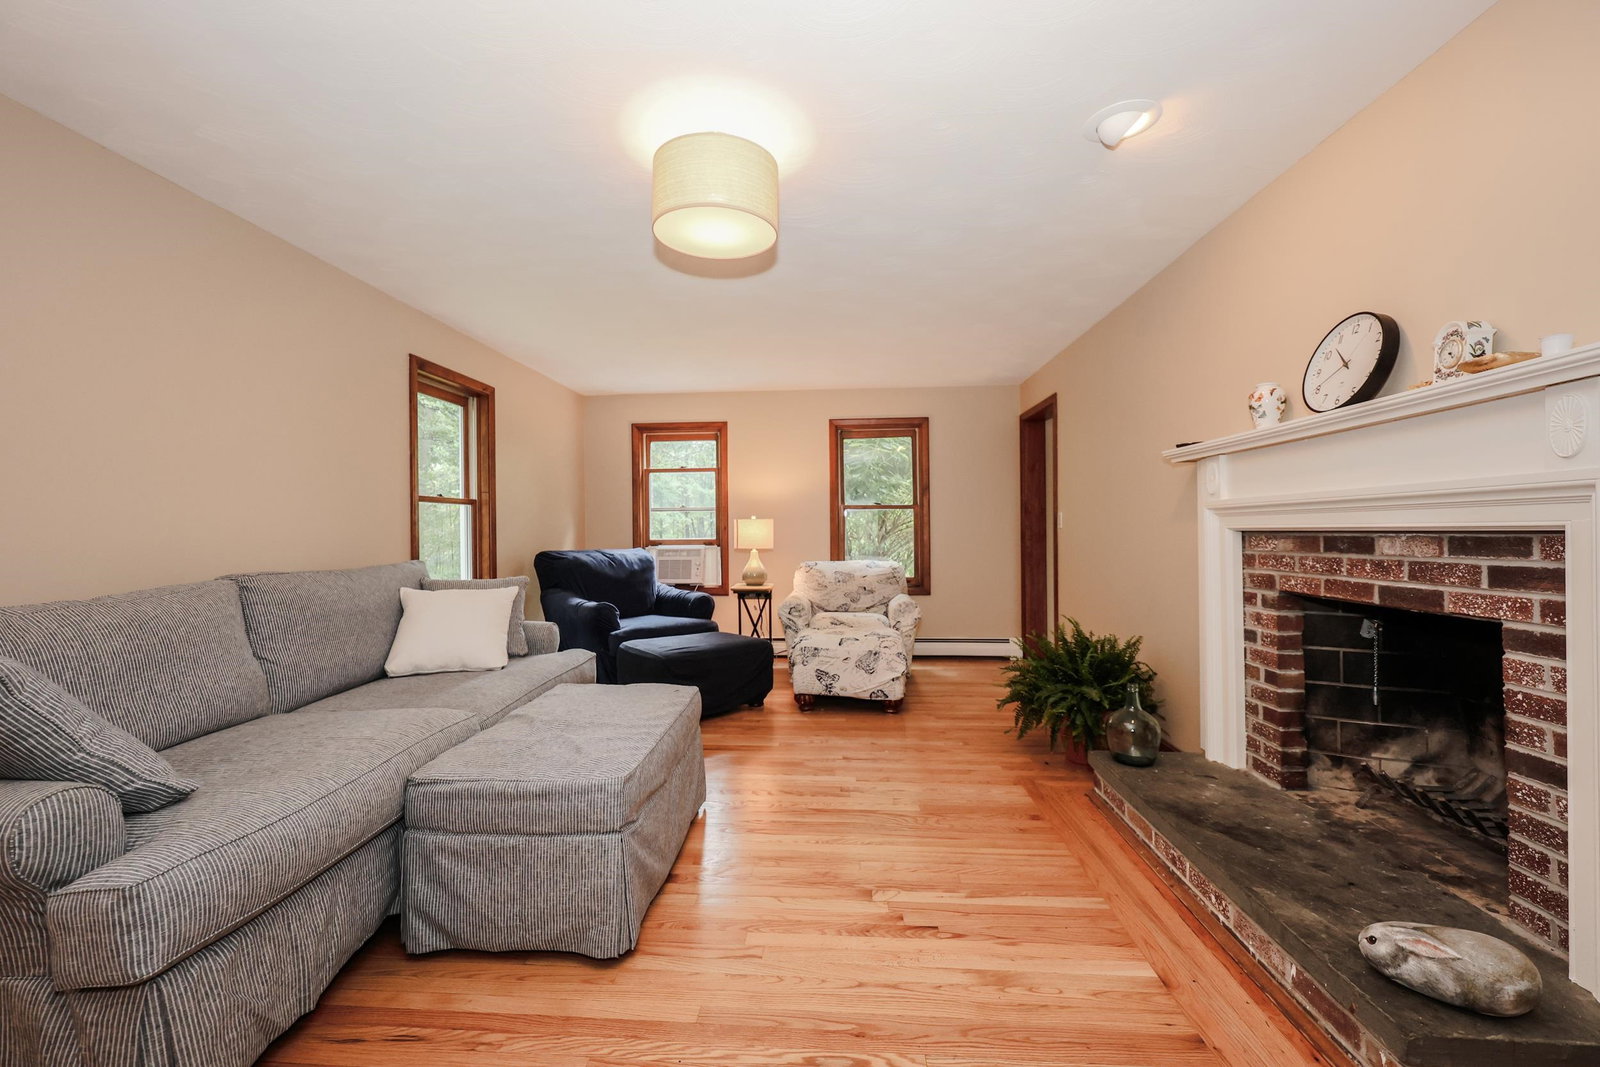
Welcome to your own private retreat in a desirable Milford neighborhood. Set on 1.82 acres, this spacious 4-bedroom, 3-bath Colonial offers over 3,000 square feet of living space with many updates throughout. Outside, you’ll find a granite and brick walkway, mature landscaping, perennial gardens, and wired and solar landscape lighting, a private backyard offers decks, a hardscape fire pit, storage shed, custom-built chicken coop, and plenty of room to relax and enjoy the outdoors. Inside, you'll find new hardwood flooring throughout, updated bathrooms, and fresh paint (both inside and out!). The beautifully updated kitchen is the heart of the home, featuring marble countertops, stainless steel appliances, a large center island, and a WALK-IN pantry! The kitchen flows seamlessly into the dining and living areas, while the premium Jøtul wood stove adds warmth and character. A spectacular great room with wet bar above the 2-car garage provides the perfect space for entertaining. The spacious primary suite features vaulted ceilings, a large walk-in closet, and a luxurious ensuite bath with a soaking tub and oversized stone-floor shower. A first-floor office, ideal for remote workers. With a brand-new septic system, updated chimney improvements, and an ideal location just minutes from Milford's charming downtown, shops, restaurants, and commuter routes, this home offers the perfect blend of privacy, comfort, and New England charm. OH Sun 7/26 11:30 - 1:30
/u.realgeeks.media/manhhomes/header3.png)
Additional Information
- Interior Features
- Bar, Vaulted/Cathedral Ceilings, Ceiling Fans, Separate Dining Room, Fireplace(s), Kitchen Island, Bath in Primary Bedroom, Other, Walk-In Closet(s), Walk-In Pantry, Bar-Wet, First Floor Laundry
- Exterior Features
- Shed, Chicken Coop
- Taxes
- $12,319
- Property Description
- Colonial
- Zoning
- Residential
- Flooring
- Hardwood, Tile
- Appliances
- Dishwasher, Gas Range, Refrigerator, Electric Water Heater
- Heating
- Oil, Baseboard, Hot Water, Wood Stove
- Air Conditioning
- House Fans
- Levels
- Two
- Roof
- Shingle
- Foundation
- Concrete
- Garage Spaces
- 2
- School District
- Milford School District
- Elementary School
- Heron Pond Elementary School
- Middle School
- Milford Middle School
- High School
- Milford High School
Mortgage Calculator
 Copyright 2026 PrimeMLS, Inc. All rights reserved. This information is deemed reliable, but not guaranteed. The data relating to real estate displayed on this display comes in part from the IDX Program of PrimeMLS. The information being provided is for consumers’ personal, noncommercial use and may not be used for any purpose other than to identify prospective properties consumers may be interested in purchasing. Data last updated .