15 Newtown Plains Rd, Lee, NH 03861
- $756,895
- 3
- BD
- 3
- BA
- 2,628
- SqFt




Listing courtesy of Diana Lagasse from Coldwell Banker Realty Bedford NH. (Cell: 603-505-2614)
Listing sold by from Alex & Associates Realty
- Sold Price
- $756,895
- List Price
- $749,900
- Status
- CLOSED
- Closing Date
- Aug 25, 2026
- MLS#
- 5099834
- Subtype
- Residential
- Style
- Cape Cod, Colonial
- Year Built
- 2019
- Bedrooms
- 3
- Bathrooms
- 3
- Full Baths
- 1
- Half Baths
- 1
- Living Area
- 2,628
- Lot Size
- 84,942
- Acres
- 1.95
Property Description
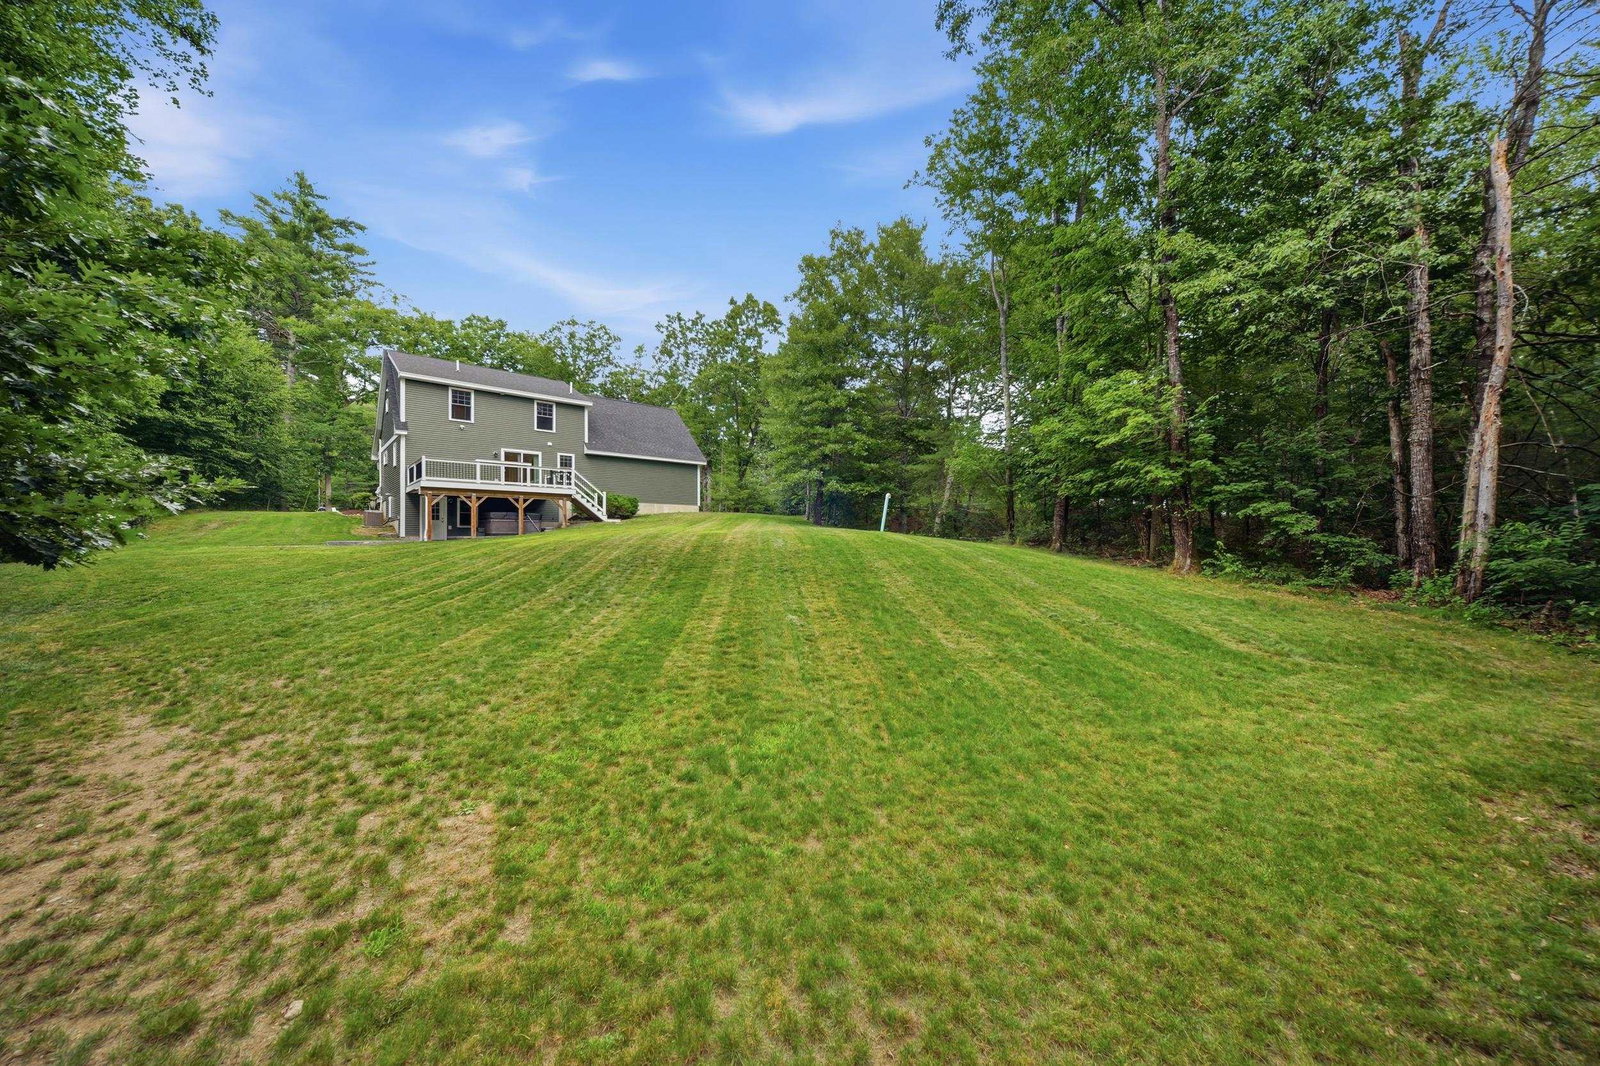
Welcome to this stunning Cape/Craftsman-style home set on 1.95 private acres, offering the perfect blend of privacy, comfort, and convenience. A charming covered front porch welcomes you into a thoughtfully designed open-concept first floor featuring gleaming hardwood floors throughout. The beautifully appointed kitchen is the heart of the home, boasting a large center island, quartz counters, tile backsplash, high-end appliances, and a seamless flow into the spacious living room, where a cozy gas fireplace creates the perfect gathering space. Upstairs, you'll find three bedrooms plus a fantastic bonus room, providing flexible space for a playroom, home office, media room, or guest accommodations. The primary suite includes a private ¾ bath and walk in closet, while the convenient second-floor laundry room adds everyday ease. The finished walkout lower level offers even more living space and direct access to the expansive tree-lined backyard, perhaps the hottub (negotiable) and a circular custom patio. So inviting and private! Just off the kitchen, you'll finally experience a deck where the grill, a table with all kinds seating for everyone can happen, making it an ideal spot for entertaining, relaxing, or enjoying your own great escape! Additional features include a two-car garage, a mudroom area off the kitchen with built-ins, both convenient and practical, central air conditioning, and plenty of living space with room to grow. Enjoy a desirable location that feels wonderfully secluded yet provides easy access to the Seacoast, Manchester, and Concord. Private, spacious, and move-in ready—this exceptional property truly offers the best of both worlds.
/u.realgeeks.media/manhhomes/header3.png)
Additional Information
- Interior Features
- Drapes/Blinds, Ceiling Fans, Gas Fireplace, Kitchen/Dining, Laundry Hook-ups, Bath in Primary Bedroom, Natural Light, Walk-In Closet(s), Walk-In Pantry, Second Floor Laundry
- Exterior Features
- Deck, Patio, Covered Porch, Shed
- Taxes
- $11,780
- Property Description
- Cape Cod, Colonial
- Zoning
- 01
- Flooring
- Carpet, Hardwood, Tile
- Appliances
- Dishwasher, Dryer, Microwave, Gas Range, Refrigerator, Washer
- Heating
- Electric, Forced Air
- Air Conditioning
- Central Air
- Levels
- 1.75
- Roof
- Shingle, Architectural, Asphalt
- Foundation
- Concrete
- Parking Features
- Driveway, Garage
- Garage Spaces
- 2
- School District
- Oyster River Cooperative
- Elementary School
- Mast Way School
- Middle School
- Oyster River Middle School
- High School
- OysterRive
Mortgage Calculator
 Copyright 2026 PrimeMLS, Inc. All rights reserved. This information is deemed reliable, but not guaranteed. The data relating to real estate displayed on this display comes in part from the IDX Program of PrimeMLS. The information being provided is for consumers’ personal, noncommercial use and may not be used for any purpose other than to identify prospective properties consumers may be interested in purchasing. Data last updated .