1 Cabernet Dr Unit 2, Concord, NH 03303
- $439,000
- 3
- BD
- 3
- BA
- 1,631
- SqFt




Listing courtesy of Beth Ottana from Nexus Realty, LLC. (beth@nexusrealtynh.com)
- List Price
- $439,000
- Status
- ACTIVE UNDER CONTRACT
- MLS#
- 5099777
- Subtype
- Residential
- Style
- Townhouse
- Year Built
- 2005
- Bedrooms
- 3
- Bathrooms
- 3
- Full Baths
- 2
- Half Baths
- 1
- Living Area
- 1,631
- Subdivision
- The Vineyards
Property Description
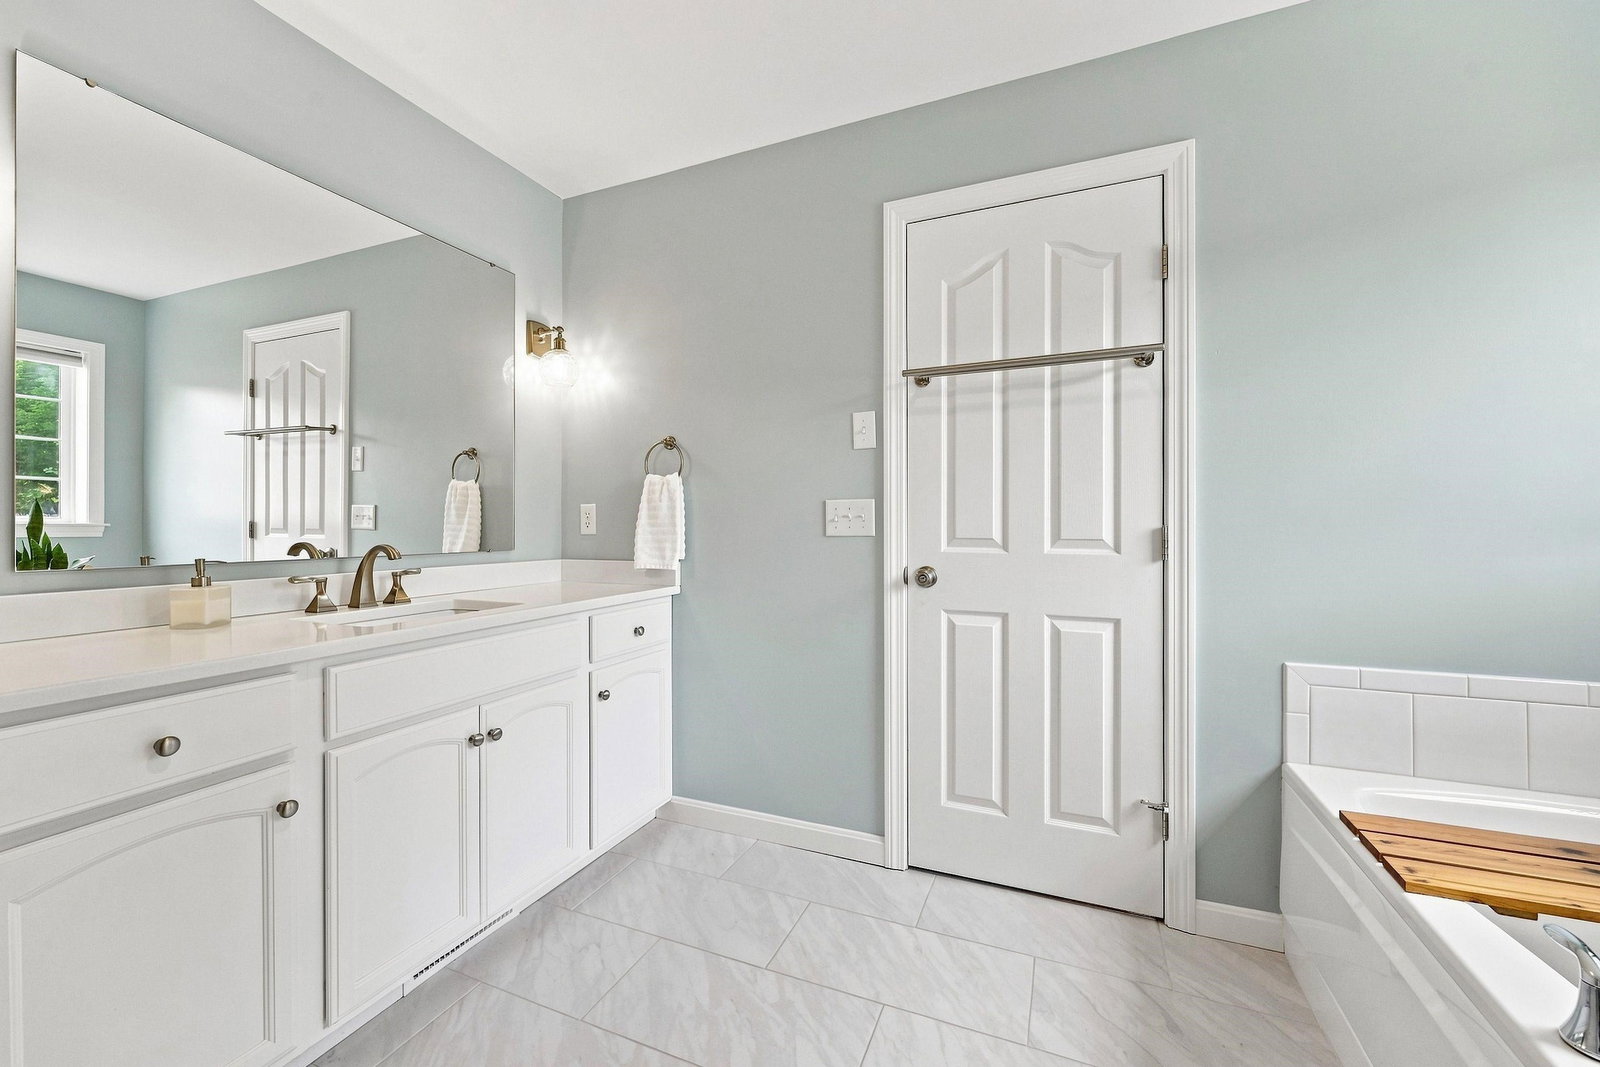
Pristine townhouse in the desirable Vineyards community in Concord offers the elegance and comfort of a single family home with the low-maintenance convenience of townhome living. Featuring 3 bedrooms, 2.5 baths and a beautifully finished lower level, this turnkey home has been lovingly maintained and upgraded entirely, with beautiful finishes and attention to detail. Updates include new kitchen with white and grey cabinetry and white quartz counters, rich wood floors on first and second floors and stairs to 2nd level, updated bathrooms, tiled laundry room floor, Elfa closet systems in bedroom and finished basement closets, new blinds, fresh interior paint, newly finished exercise/flex space in lower level, installation of EV plug in the garage and a brand new heating system. The oversized primary suite serves as a private retreat and offers a beautiful tray ceiling as well as a soaking tub, shower, quartz sink and toilet closet. The new owner will love relaxing on the composite deck on a summer evening or cozying up by the gas fireplace on a snowy winter weekend. Recreational amenities abound in this townhome community; relax at the outdoor pool, play basketball or pickle ball with friends or meet up with neighbors for morning or evening walks. The property is conveniently located close to shopping, dining and commuter routes north and south. Your new home and new carefree lifestyle await!
/u.realgeeks.media/manhhomes/header3.png)
Additional Information
- Interior Features
- Attic with Hatch/Skuttle, Drapes/Blinds, Gas Fireplace, Fireplace(s), Kitchen/Dining, Bath in Primary Bedroom, Natural Light, Soaking Tub, Second Floor Laundry
- Exterior Features
- Basketball Court, Deck, In Ground Pool, Double Pane Window(s)
- Taxes
- $7,184
- Property Description
- Townhouse
- Zoning
- RM
- Flooring
- Tile, Wood, Vinyl
- Appliances
- Dishwasher, Disposal, Dryer, Microwave, Gas Range, Refrigerator, Washer
- Heating
- Natural Gas, Hot Air
- Air Conditioning
- Central Air
- Levels
- Two
- Roof
- Architectural
- Foundation
- Poured Concrete
- Parking Features
- Direct Access, Driveway, Garage, 2 Car, Paved, Electric Vehicle Charging Station(s), Attached
- Garage Spaces
- 1
Mortgage Calculator
 Copyright 2026 PrimeMLS, Inc. All rights reserved. This information is deemed reliable, but not guaranteed. The data relating to real estate displayed on this display comes in part from the IDX Program of PrimeMLS. The information being provided is for consumers’ personal, noncommercial use and may not be used for any purpose other than to identify prospective properties consumers may be interested in purchasing. Data last updated .