22 Medlyn St, Milford, NH 03055
- $449,000
- 3
- BD
- 3
- BA
- 1,936
- SqFt




Listing courtesy of Deborah Buck from BHHS Verani Nashua. (Cell: 603-552-8010)
- List Price
- $449,000
- Status
- ACTIVE UNDER CONTRACT
- MLS#
- 5098893
- Subtype
- Residential
- Style
- Cape Cod
- Year Built
- 1952
- Bedrooms
- 3
- Bathrooms
- 3
- Full Baths
- 2
- Half Baths
- 1
- Living Area
- 1,936
- Lot Size
- 13,939
- Acres
- 0.32
Property Description
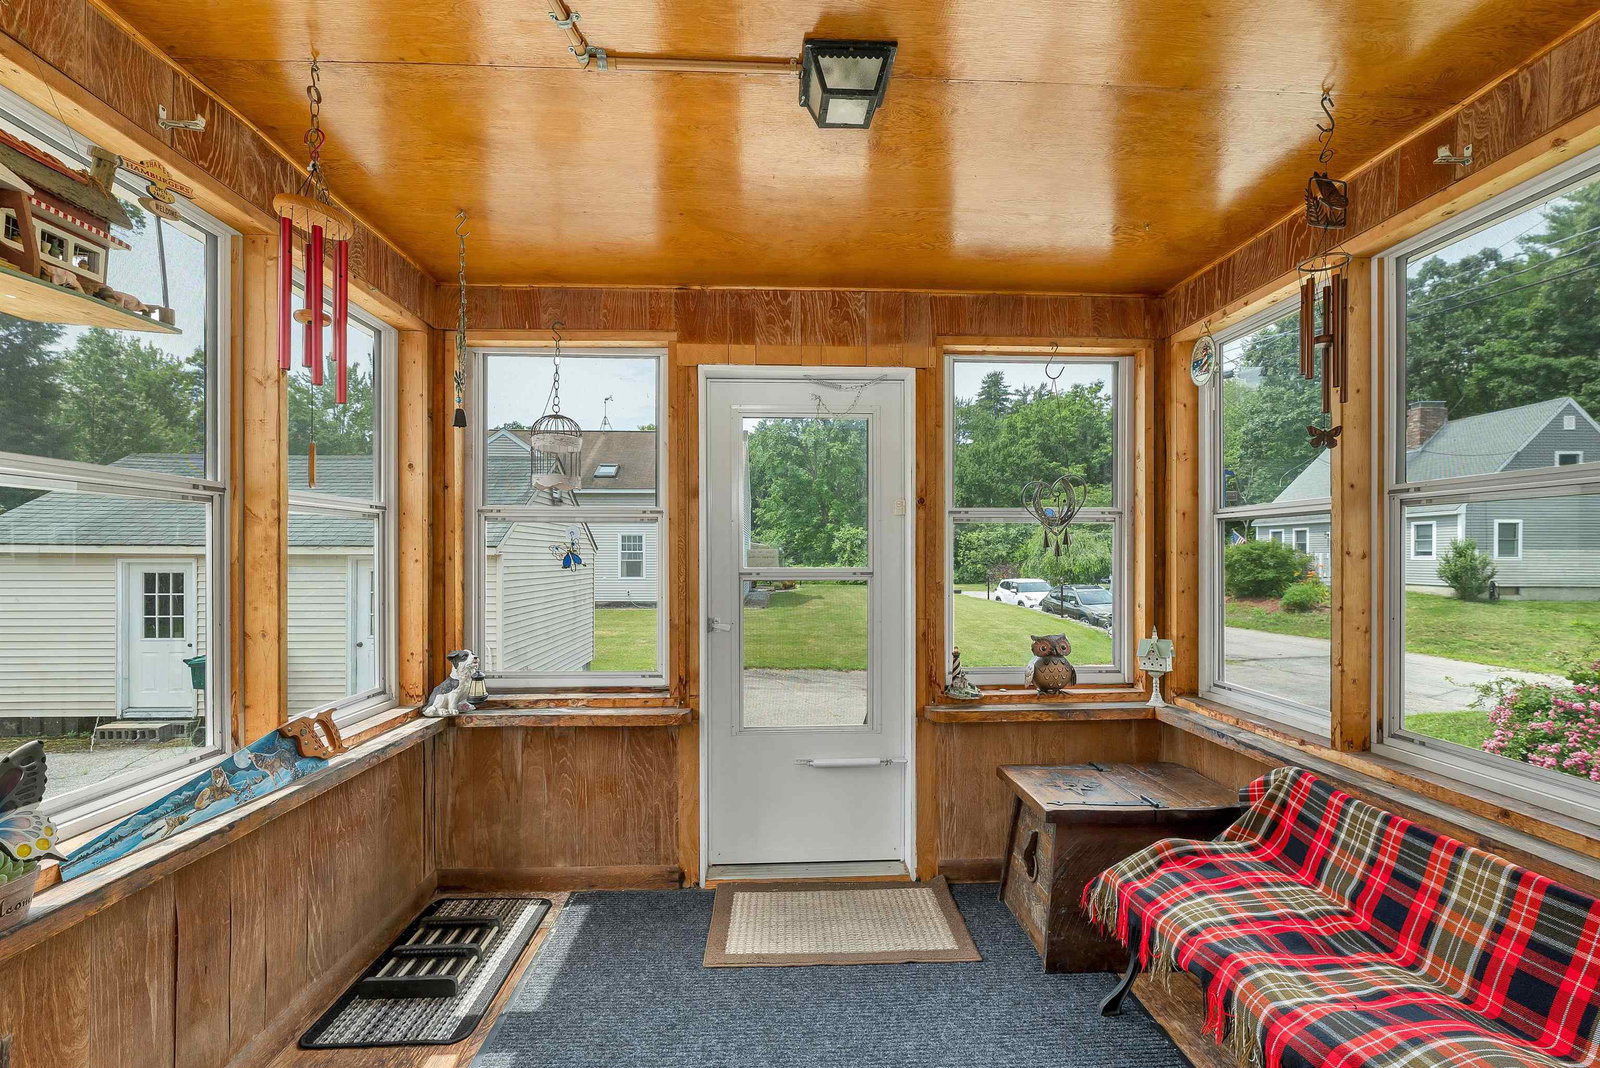
THIS Prime location Milford home is BACK ON THE MARKET due to the BUYERS' HOME SALE CONTINGENCY FAILURE. Their loss is your gain. This in-town Home has many amenities including being located in a quiet lovely neighborhood in a WALKABLE PART OF MILFORD, close to many conveniences. The enclosed entry porch is a practical mudroom and invites you into the Kitchen/Dining room. Also on the first floor is the Living room, OFFICE/DEN and 1st FLOOR BEDROOM AND FULL BATHROOM. The second floor has 2 bedrooms with a 2ND Full Jack & Jill Bathroom, a small alcove for an office or reading nook off the Primary Bedroom and lots of closet space. A WHOLE HOUSE EXHAUST FAN circulates the cool evening air. In addition the basement level has a finished heated area 10’ x 28’ for hobbies and also more storage and a half bathroom. The NEW BOILER with 4 zones was installed 8-2025 as well as a NEW HOT WATER STORAGE TANK and related plumbing. The house also has a NEW 1 YEAR OLD CHIMNEY with 2 flues. Also on the property is a separate 14’x 22’ HEATED AND FINISHED WORKSHOP with 2 propane heating units and an attached SHED. (The workshop could be converted back to a garage.) The lot is LEVEL & totally usable with TOWN WATER & SEWER. 30 minutes to Manchester Regional Airport, 15 minutes to Nashua, Amherst, Wilton, Brookline. Great location and very functional roomy Cape.
/u.realgeeks.media/manhhomes/header3.png)
Additional Information
- Interior Features
- Drapes/Blinds, Separate Dining Room, Kitchen/Dining, Bath in Primary Bedroom, Basement Laundry
- Exterior Features
- Garden, Enclosed Porch
- Taxes
- $7,063
- Property Description
- Cape Cod
- Zoning
- LC
- Flooring
- Carpet, Hardwood, Vinyl
- Appliances
- Dishwasher, Disposal, Dryer, Freezer, Microwave, Refrigerator, Washer, Electric Stove, Water Heater off Boiler, Water Heater (Other), Exhaust Fan, Vented Exhaust Fan
- Heating
- Oil, Boiler
- Air Conditioning
- House Fans
- Levels
- Two
- Roof
- Asphalt
- Foundation
- Block
- Parking Features
- Driveway, Paved
- School District
- Milford School District SAU #40
- Middle School
- Milford Middle School
- High School
- MilfordHig
Mortgage Calculator
 Copyright 2026 PrimeMLS, Inc. All rights reserved. This information is deemed reliable, but not guaranteed. The data relating to real estate displayed on this display comes in part from the IDX Program of PrimeMLS. The information being provided is for consumers’ personal, noncommercial use and may not be used for any purpose other than to identify prospective properties consumers may be interested in purchasing. Data last updated .