39 Partridgeberry Ln, Swanzey, NH 03446
- $515,000
- 3
- BD
- 2
- BA
- 2,212
- SqFt




Listing courtesy of Cassie Eaton from H. G. Johnson Real Estate. ()
- List Price
- $515,000
- Status
- ACTIVE UNDER CONTRACT
- MLS#
- 5098831
- Subtype
- Residential
- Style
- Ranch
- Year Built
- 1985
- Bedrooms
- 3
- Bathrooms
- 2
- Full Baths
- 1
- Living Area
- 2,212
- Lot Size
- 47,916
- Acres
- 1.10
Property Description
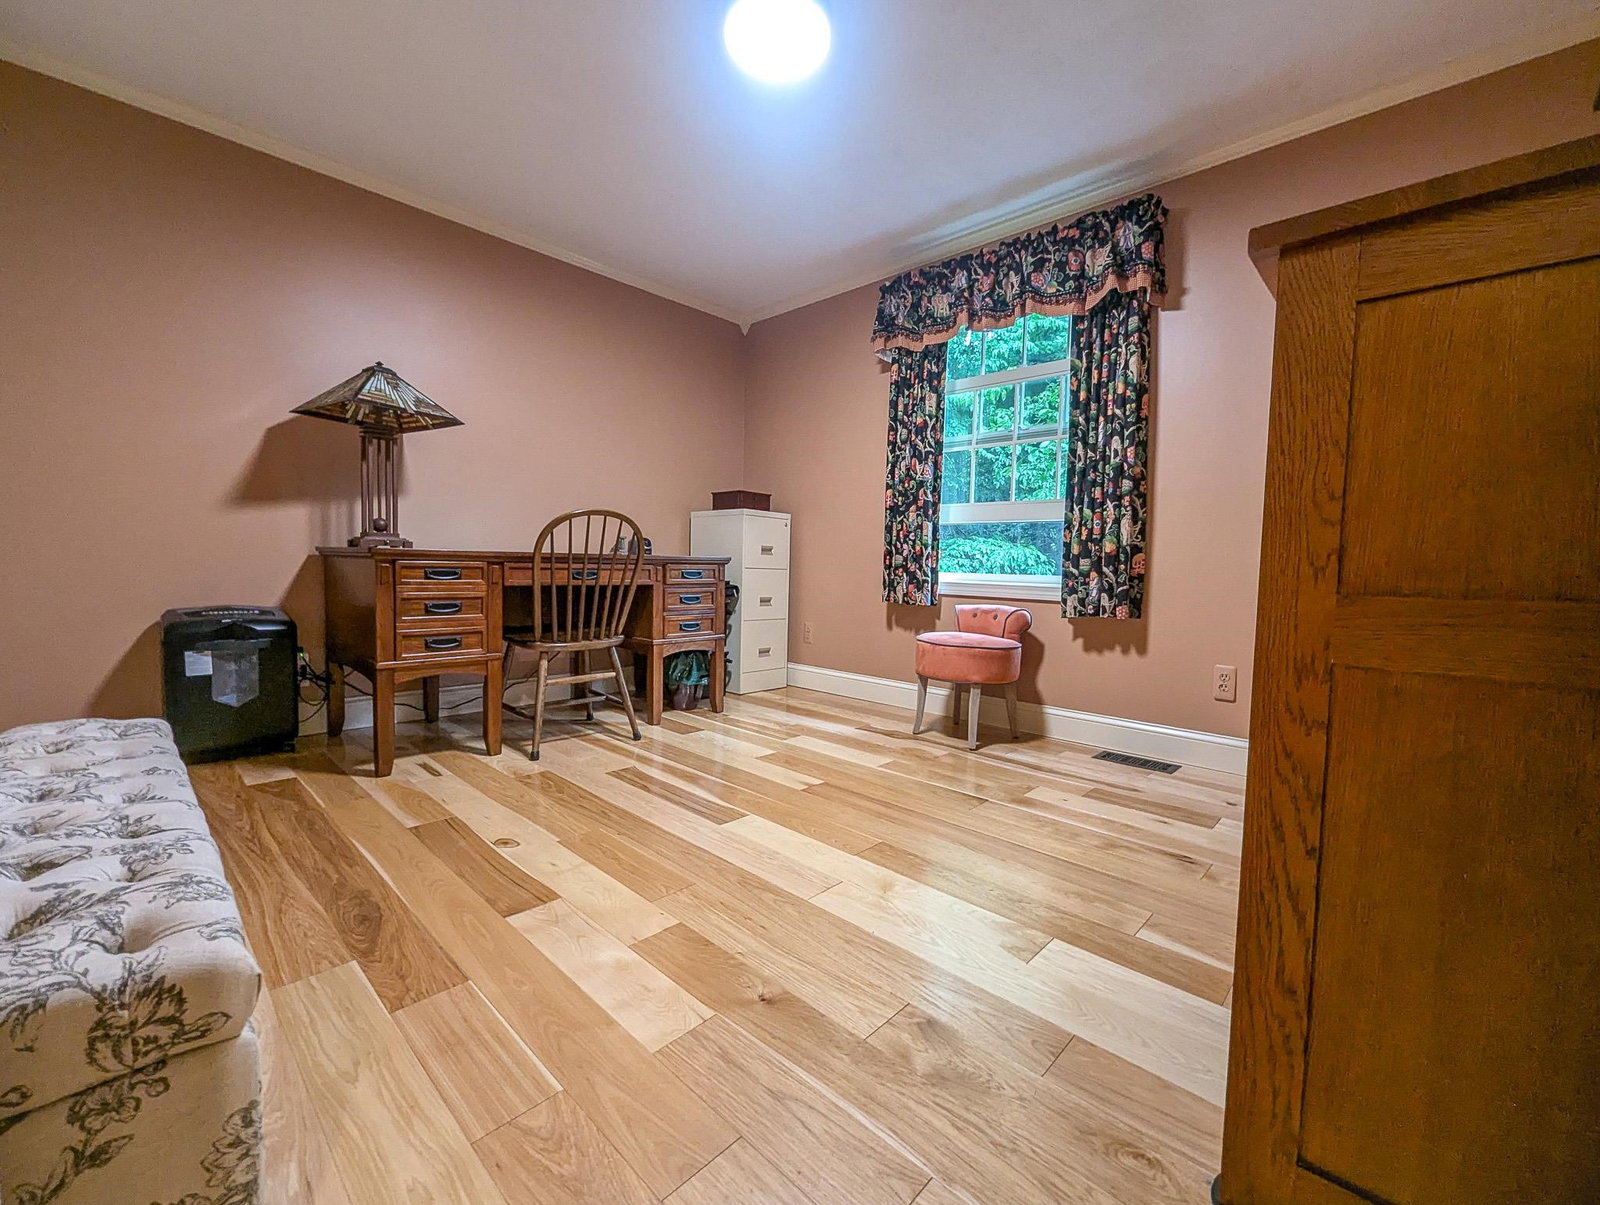
For the first time in forty years, this exceptional three-bedroom, two-bath Swanzey property is ready for its next chapter. This isn't just a house; it is a true home that has been deeply cherished, lovingly maintained, and thoughtfully updated by the same owner for four decades. The pride of ownership shines through the moment you arrive, welcoming you with a perfect blend of warmth and modern comfort. Inside, the inviting atmosphere is anchored by classic hardwood floors that flow beautifully through the main living spaces. The heart of the home features a beautifully updated kitchen, complete with rich maple cupboards and elegant granite countertops. Offering abundant living space throughout, the layout also includes a versatile bonus room, ensuring space is never an issue for work, play, or relaxation. Both bathrooms have been tastefully updated, including a primary bath featuring heated floors to keep you cozy on those cool New England mornings, while efficiently placed mini-splits provide crisp, reliable cooling all summer long. Set back on over an acre of beautifully landscaped land, the property offers a wonderful sense of privacy and room to breathe. The backyard is fully fenced to ensure complete security for family or pets, and a handy storage shed provides plenty of extra space for your outdoor tools. Best of all, unpredictable weather will never disrupt your peace of mind, as the home comes equipped with a standby generator ready to keep you safe and comfortable. Ideally located, this property offers the perfect quiet country feel while remaining just minutes from Keene and all local amenities. Showings to start at open house on Saturday, July 11th from 10am-12pm and Sunday, July 12th from 2pm-4pm.
/u.realgeeks.media/manhhomes/header3.png)
Additional Information
- Interior Features
- Ceiling Fans, Separate Dining Room, Kitchen/Dining, Natural Woodwork, Vaulted/Cathedral Ceilings, Basement Laundry
- Exterior Features
- Fence, Natural Shade, Shed
- Taxes
- $7,931
- Property Description
- Ranch
- Zoning
- Residential
- Flooring
- Hardwood, Tile, Vinyl
- Appliances
- Dishwasher, Dryer, Microwave, Electric Range, Refrigerator, Washer
- Heating
- Oil, Forced Air, In Floor Heat, Gas Fireplace/Stove, Wood Stove, Mini Split
- Air Conditioning
- Mini Split
- Levels
- One
- Roof
- Asphalt
- Foundation
- Concrete
- Parking Features
- Driveway, Paved
- Garage Spaces
- 2
- School District
- Monadnock Sch Dst SAU #93
- Elementary School
- Mount Caesar School
- Middle School
- Monadnock Regional Jr. High
- High School
- Monadnock Regional High Sch
Mortgage Calculator
 Copyright 2026 PrimeMLS, Inc. All rights reserved. This information is deemed reliable, but not guaranteed. The data relating to real estate displayed on this display comes in part from the IDX Program of PrimeMLS. The information being provided is for consumers’ personal, noncommercial use and may not be used for any purpose other than to identify prospective properties consumers may be interested in purchasing. Data last updated .