4 Sterling Way, Hudson, NH 03051
- $499,900
- 3
- BD
- 2
- BA
- 1,380
- SqFt




Listing courtesy of Meri Reid from BHHS Verani Nashua. (Cell: 603-557-0415)
- List Price
- $499,900
- Status
- ACTIVE UNDER CONTRACT
- MLS#
- 5097638
- Subtype
- Residential
- Style
- Detached, Ranch
- Year Built
- 1994
- Bedrooms
- 3
- Bathrooms
- 2
- Full Baths
- 1
- Living Area
- 1,380
Property Description
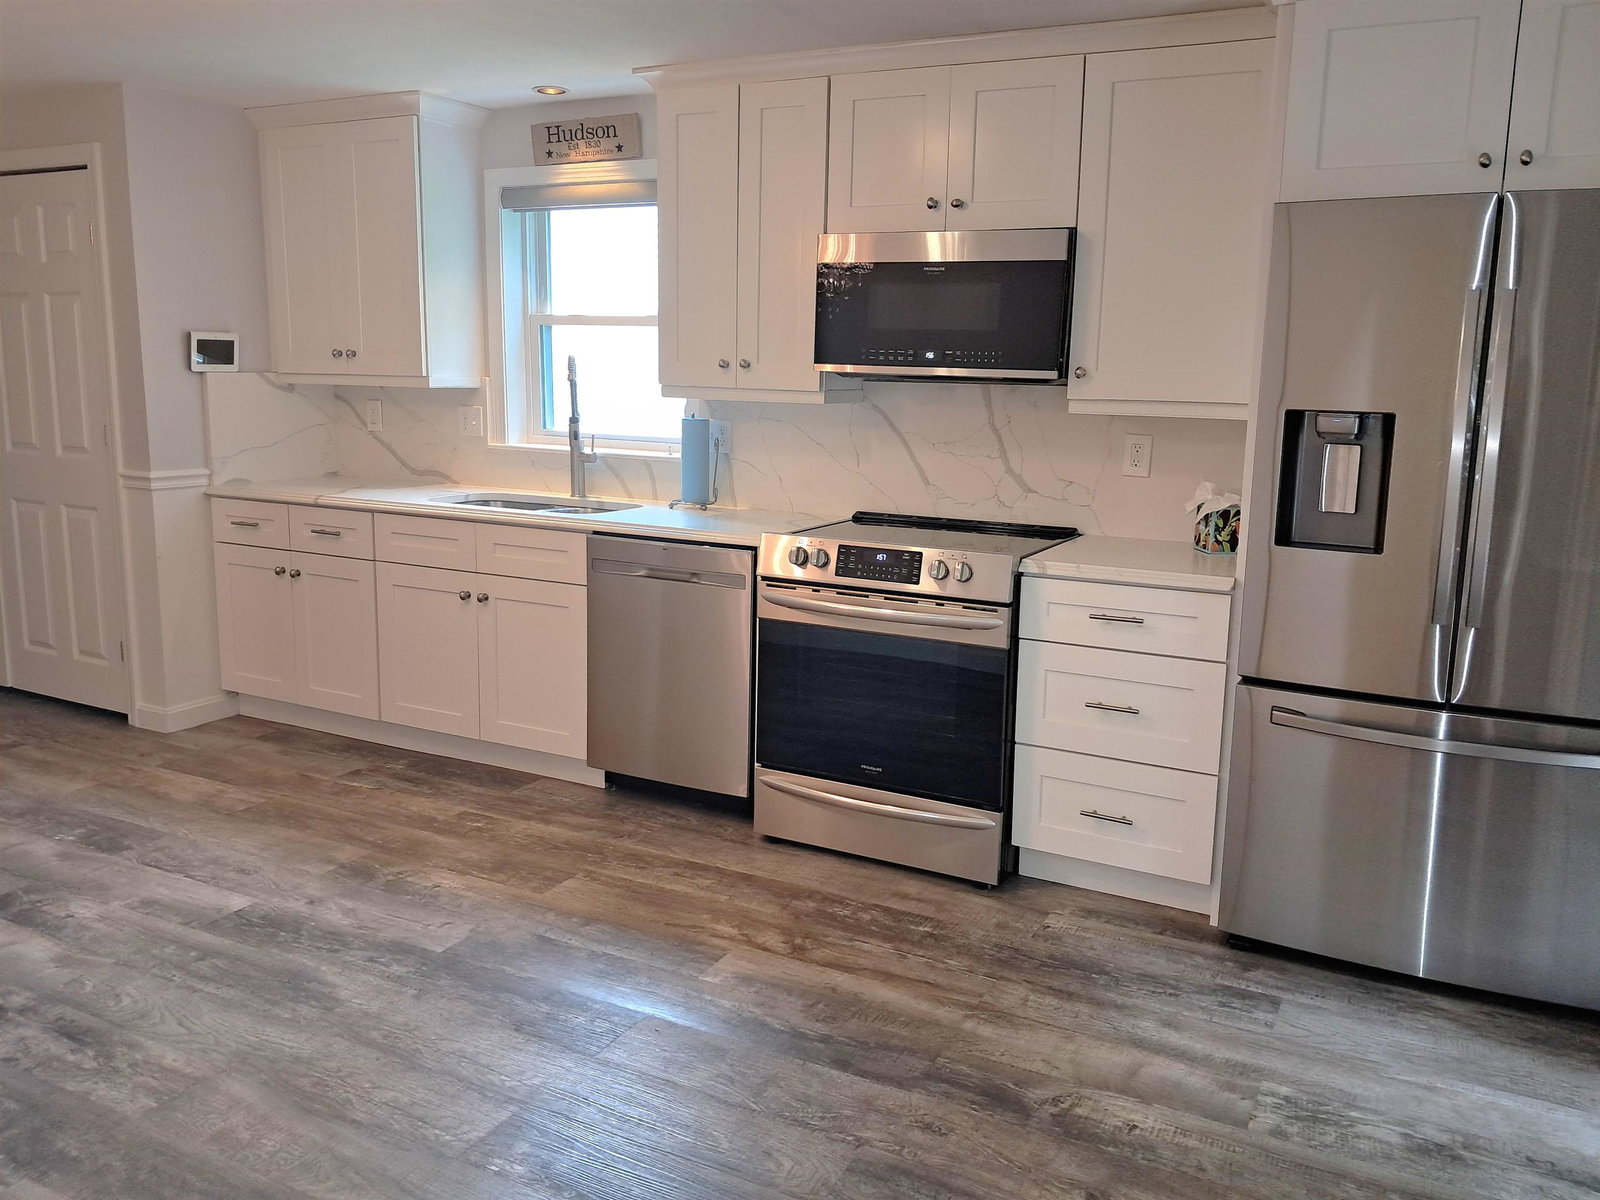
You’ll fall in love with this stunning detached ranch the minute you drive up. Located in the desirable Highland Woods community, this condo offers a beautifully renovated, bright, and spacious eat-in kitchen featuring stainless steel appliances, quartz countertops, chair rail detailing, and a large pantry perfectly blending style and functionality. The kitchen opens to an inviting living room with cathedral ceilings, a skylight, and a cozy gas heater, creating an ideal space for relaxing or entertaining. The primary bedroom includes an ensuite bath with radiant heated floors, while two additional generously sized bedrooms and a full bath complete the main level. The unfinished walkout basement provides abundant storage and offers great potential for additional living space. Step outside onto the recently redone rear 10x10 Trex deck overlooking a private, wooded backyard—your own peaceful retreat. Additional features include kitchen renovation (2021), a heated one-car garage, central a/c, natural gas furnace with built-in humidifier (2021), condensor (2021), gas water heater (2020), generator hookup, first-floor laundry, freshly painted exterior (2025) and most interior rooms (2026), bedroom carpet (2026), sealed driveway (2026), garage door (2022) and custom blinds, to name a few. Tucked away on a quiet cul-de-sac, this home offers both privacy and convenient access to major roads and local amenities. The low HOA fee covers snow removal, landscaping, tennis courts, roof repairs and exterior painting. Don't miss out on this one!
/u.realgeeks.media/manhhomes/header3.png)
Additional Information
- Interior Features
- Drapes/Blinds, Vaulted/Cathedral Ceilings, Ceiling Fans, Bath in Primary Bedroom, First Floor Laundry
- Exterior Features
- Deck
- Taxes
- $6,466
- Property Description
- Detached, Ranch
- Zoning
- R2
- Flooring
- Carpet, Hardwood, Tile
- Appliances
- Dishwasher, Disposal, Dryer, Electric Range, Refrigerator, Washer
- Heating
- Natural Gas
- Air Conditioning
- Central Air
- Levels
- One
- Roof
- Asphalt
- Foundation
- Concrete
- Parking Features
- Garage Door Opener, Direct Access, Heated Garage, Storage Above, 4 Car, Paved, Attached
- Garage Spaces
- 1
- School District
- Hudson School District
- Elementary School
- Hills Garrison Elem
- Middle School
- Hudson Memorial School
- High School
- Alvirne High School
Mortgage Calculator
 Copyright 2026 PrimeMLS, Inc. All rights reserved. This information is deemed reliable, but not guaranteed. The data relating to real estate displayed on this display comes in part from the IDX Program of PrimeMLS. The information being provided is for consumers’ personal, noncommercial use and may not be used for any purpose other than to identify prospective properties consumers may be interested in purchasing. Data last updated .