165 Calef Hwy, Lee, NH 03861
- $925,000
- 3
- BD
- 2
- BA
- 2,120
- SqFt




Listing courtesy of Alexander Lighthall from New Space Real Estate, LLC. ()
Listing sold by from Lamacchia Realty, Inc.
- Sold Price
- $925,000
- List Price
- $945,000
- Status
- CLOSED
- Closing Date
- Aug 28, 2026
- MLS#
- 5096728
- Subtype
- Residential
- Style
- Log
- Year Built
- 1987
- Bedrooms
- 3
- Bathrooms
- 2
- Full Baths
- 1
- Living Area
- 2,120
- Lot Size
- 152,024
- Acres
- 3.49
Property Description
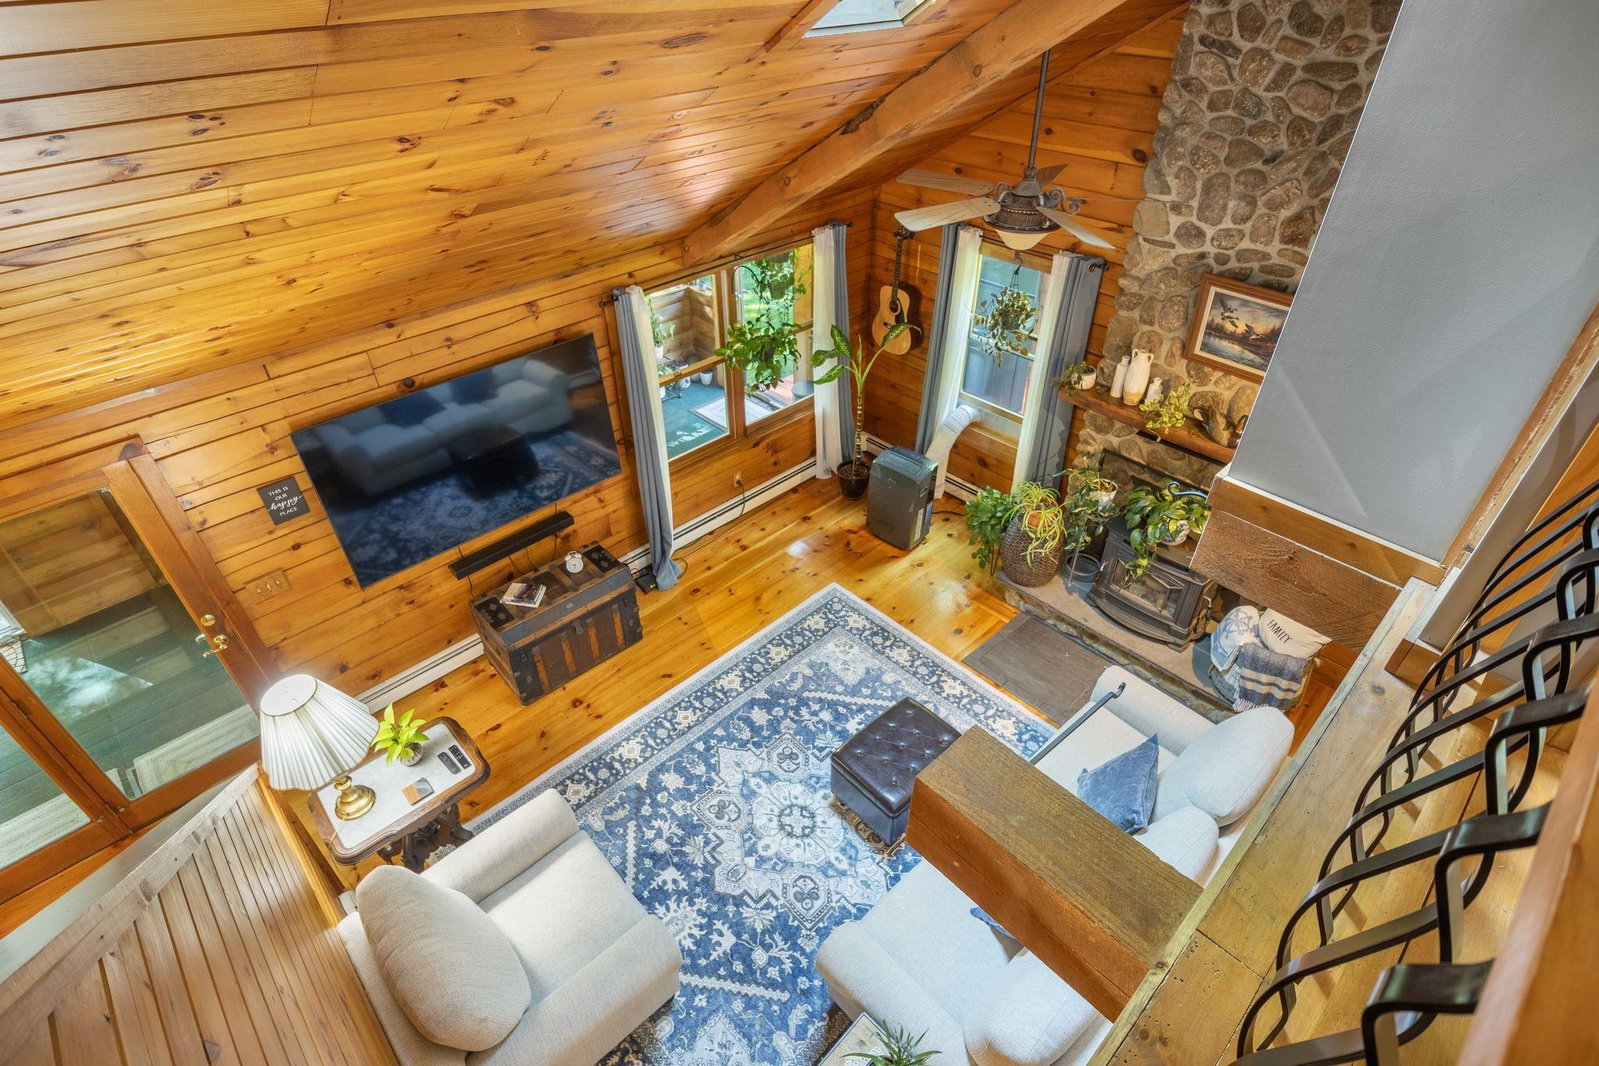
OPEN HOUSE 7/26 CANCELLED 165 Calef Highway in Lee, New Hampshire is a rare waterfront retreat offering the absolute perfect blend of privacy, recreation, and serenity. Nestled on a picturesque 3.5 acre lot with stunning views of Wheelwright Pond, this 3-bedroom, 2-bathroom home includes water access, a private dock, and an inviting setting designed to embrace the beauty of every season. Inside, you'll find a warm and welcoming layout with spacious living areas and a finished basement, providing flexible space for entertaining, a home office, gym, or recreation room. The home's thoughtful design allows for comfortable everyday living while maximizing the surrounding natural beauty. Step outside and enjoy everything this unique property has to offer. Relax after a day on the water in the outdoor shower or jacuzzi, cultivate your favorite plants in the greenhouse, or take advantage of the detached garage for vehicles, storage, and hobbies. Whether you're boating, kayaking, fishing, or simply soaking in the tranquil waterfront views on the sandy beach, this property delivers the quintessential New Hampshire lifestyle. Conveniently located in the desirable Oyster River School District while offering the peace and privacy of a waterfront setting, 165 Calef Highway is a rare opportunity to own your own slice of Wheelwright Pond paradise. Highlight upgrades - 3 year old roof - 1 year old Anderson windows - Heating system 8 years old - Fresh "8 year" stain on exterior - New Oil tank
/u.realgeeks.media/manhhomes/header3.png)
Additional Information
- Interior Features
- Vaulted/Cathedral Ceilings, Ceiling Fans, Separate Dining Room, Hot Tub, Natural Woodwork, Skylight(s), Vaulted/Cathedral Ceilings, Window Treatments, Wood Stove Insert, Basement Laundry
- Exterior Features
- Boat Slip, Garden, Hot Tub, Covered Porch, Greenhouse
- Taxes
- $13,869
- Property Description
- Log
- Zoning
- RES
- Flooring
- Carpet, Hardwood, Laminate, Softwood
- Appliances
- Dishwasher, Dryer, Microwave, Electric Range, Refrigerator, Washer, Electric Water Heater
- Heating
- Oil, Hot Water
- Air Conditioning
- Other
- Levels
- Two
- Roof
- Asphalt
- Foundation
- Concrete
- Parking Features
- Paved, Detached
- Garage Spaces
- 2
- School District
- Oyster River Cooperative
- Elementary School
- Mast Way School
- Middle School
- Oyster River Middle School
- High School
- OysterRive
Mortgage Calculator
 Copyright 2026 PrimeMLS, Inc. All rights reserved. This information is deemed reliable, but not guaranteed. The data relating to real estate displayed on this display comes in part from the IDX Program of PrimeMLS. The information being provided is for consumers’ personal, noncommercial use and may not be used for any purpose other than to identify prospective properties consumers may be interested in purchasing. Data last updated .