11 Dorothys Way, Bedford, NH 03110
- $1,399,999
- 4
- BD
- 3
- BA
- 4,293
- SqFt




Listing courtesy of Caroline Verow from Keller Williams Realty-Metropolitan. ()
- List Price
- $1,399,999
- Status
- ACTIVE UNDER CONTRACT
- MLS#
- 5096300
- Subtype
- Residential
- Style
- Colonial
- Year Built
- 2002
- Bedrooms
- 4
- Bathrooms
- 3
- Full Baths
- 2
- Half Baths
- 1
- Living Area
- 4,293
- Lot Size
- 116,305
- Acres
- 2.67
- Subdivision
- Dunlap Place
Property Description
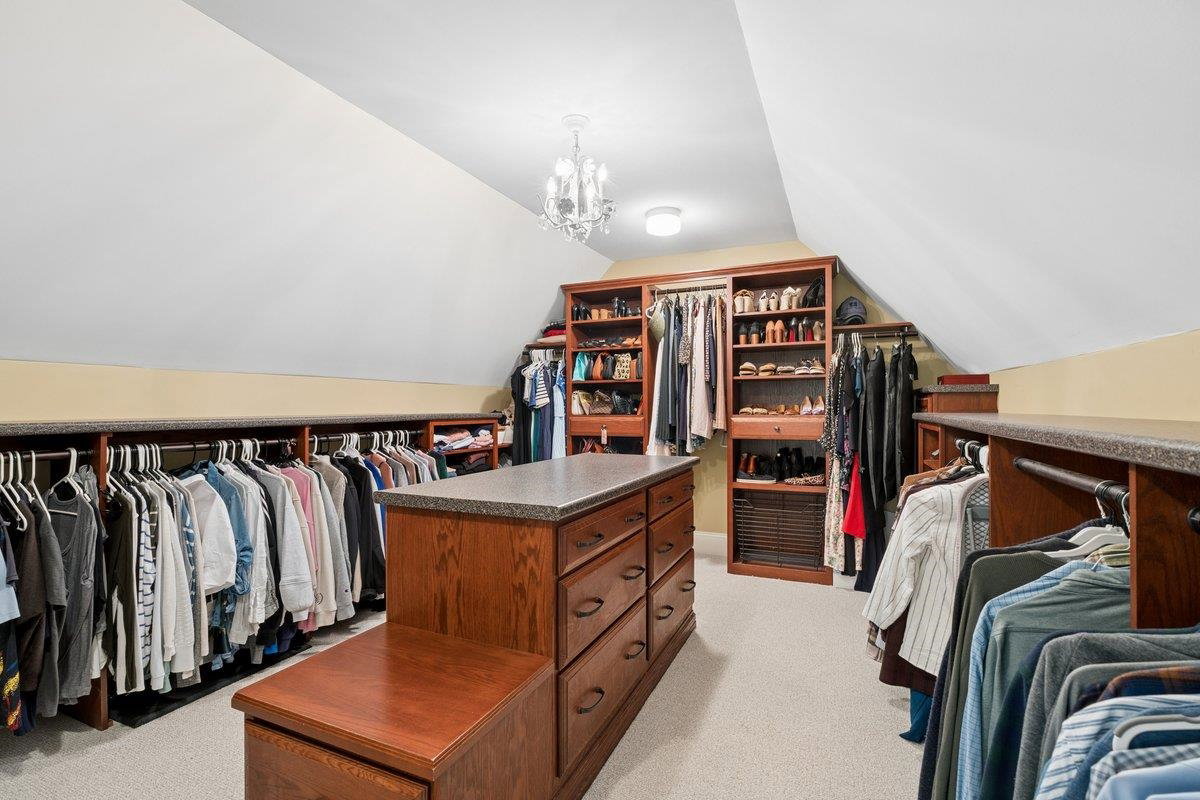
Nestled at the end of a quiet cul-de-sac in one of Bedford’s most sought-after neighborhoods, this exceptional home offers the perfect blend of privacy, comfort and convenience. Surrounded by mature trees and located just moments from hiking and walking trails, the setting provides a peaceful retreat while remaining close to schools, shopping and everyday amenities. Designed with both everyday living and entertaining in mind, the home features four generous bedrooms, 2.5 baths, and an inviting floor plan filled with abundant natural light. The luxurious primary suite serves as a private retreat, featuring an expansive walk-in closet and a beautifully updated primary bath with a soaking tub, heated floors and a heated Toto toilet seat. The spacious great room is anchored by a cozy wood-burning fireplace and flows seamlessly into the well-appointed kitchen, complete with double ovens, an electric cooktop, reverse osmosis water filtration system and public water. Formal and casual spaces abound, including a formal dining room, dedicated home office and a versatile bonus room with its own wet bar—ideal as a billiards room, playroom, media room or additional gathering space. A stunning sunroom with a gas fireplace provides the perfect spot to relax year-round while enjoying views of the private backyard. Step outside to a beautifully maintained, flat and level yard featuring a spacious patio and outdoor fire pit—ideal for entertaining or quiet evenings under the stars. Additional highlights include a desirable dual staircase design, a partially finished walk-out basement, a heated three-car garage, and a whole-house generator for added peace of mind. Combining thoughtful updates, exceptional indoor/outdoor living spaces, and a private setting, this home presents a rare opportunity to enjoy the best of New Hampshire living.
/u.realgeeks.media/manhhomes/header3.png)
Additional Information
- Taxes
- $21,122
- Property Description
- Colonial
- Zoning
- RA
- Heating
- Forced Air
- Air Conditioning
- Central Air
- Levels
- Two
- Roof
- Asphalt
- Foundation
- Concrete
- Parking Features
- Heated Garage, Driveway, Paved
- Garage Spaces
- 3
- School District
- Bedford Sch District SAU #25
- Elementary School
- Riddle Brook Elem
- Middle School
- Ross A Lurgio Middle School
- High School
- Bedford High School
Mortgage Calculator
 Copyright 2026 PrimeMLS, Inc. All rights reserved. This information is deemed reliable, but not guaranteed. The data relating to real estate displayed on this display comes in part from the IDX Program of PrimeMLS. The information being provided is for consumers’ personal, noncommercial use and may not be used for any purpose other than to identify prospective properties consumers may be interested in purchasing. Data last updated .