9 Morning Glory Dr, Franklin, NH 03235
- $285,000
- 3
- BD
- 2
- BA
- 1,296
- SqFt




Listing courtesy of Maria Laycox from BHHS Verani Concord. (Cell: 603-748-0307)
- List Price
- $285,000
- Status
- ACTIVE
- Price Change
- ▼ $9,000 1783631596
- MLS#
- 5095928
- Subtype
- Residential
- Style
- Double Wide, Manufactured Home, Ranch
- Year Built
- 2012
- Bedrooms
- 3
- Bathrooms
- 2
- Full Baths
- 1
- Living Area
- 1,296
Property Description
***Open House Saturday August 8th, 11AM - 1PM All are welcome. *** Please Come. An incredible opportunity awaits in this desirable 55+ community! This charming 3-bedroom, 2-bath home is ready for its next owner and offers the perfect blend of comfort, convenience, and low-maintenance living. The open-concept kitchen and living area create an inviting space for everyday living and entertaining while the covered porch showcases sweeping mountain views and spectacular westerly sunsets you'll never tire of enjoying. A one-car garage provides added convenience and extra storage. Ideally located just minutes from the Lakes Region and Lake Winnipesaukee, you'll enjoy easy access to boating, swimming, dining, shopping, and year-round recreation. Outdoor enthusiasts will appreciate the close proximity to the White Mountains, offering skiing, hiking, snowmobiling, and endless opportunities for adventure in every season. Whether you're looking to downsize, simplify, or embrace an active New Hampshire lifestyle, this home checks all the boxes. Motivated sellers may accommodate a quick closing, making your move even easier! Open House Saturday August 8th, 11AM - 1PM All are welcome. Please Come.
/u.realgeeks.media/manhhomes/header3.png)
Additional Information
- Interior Features
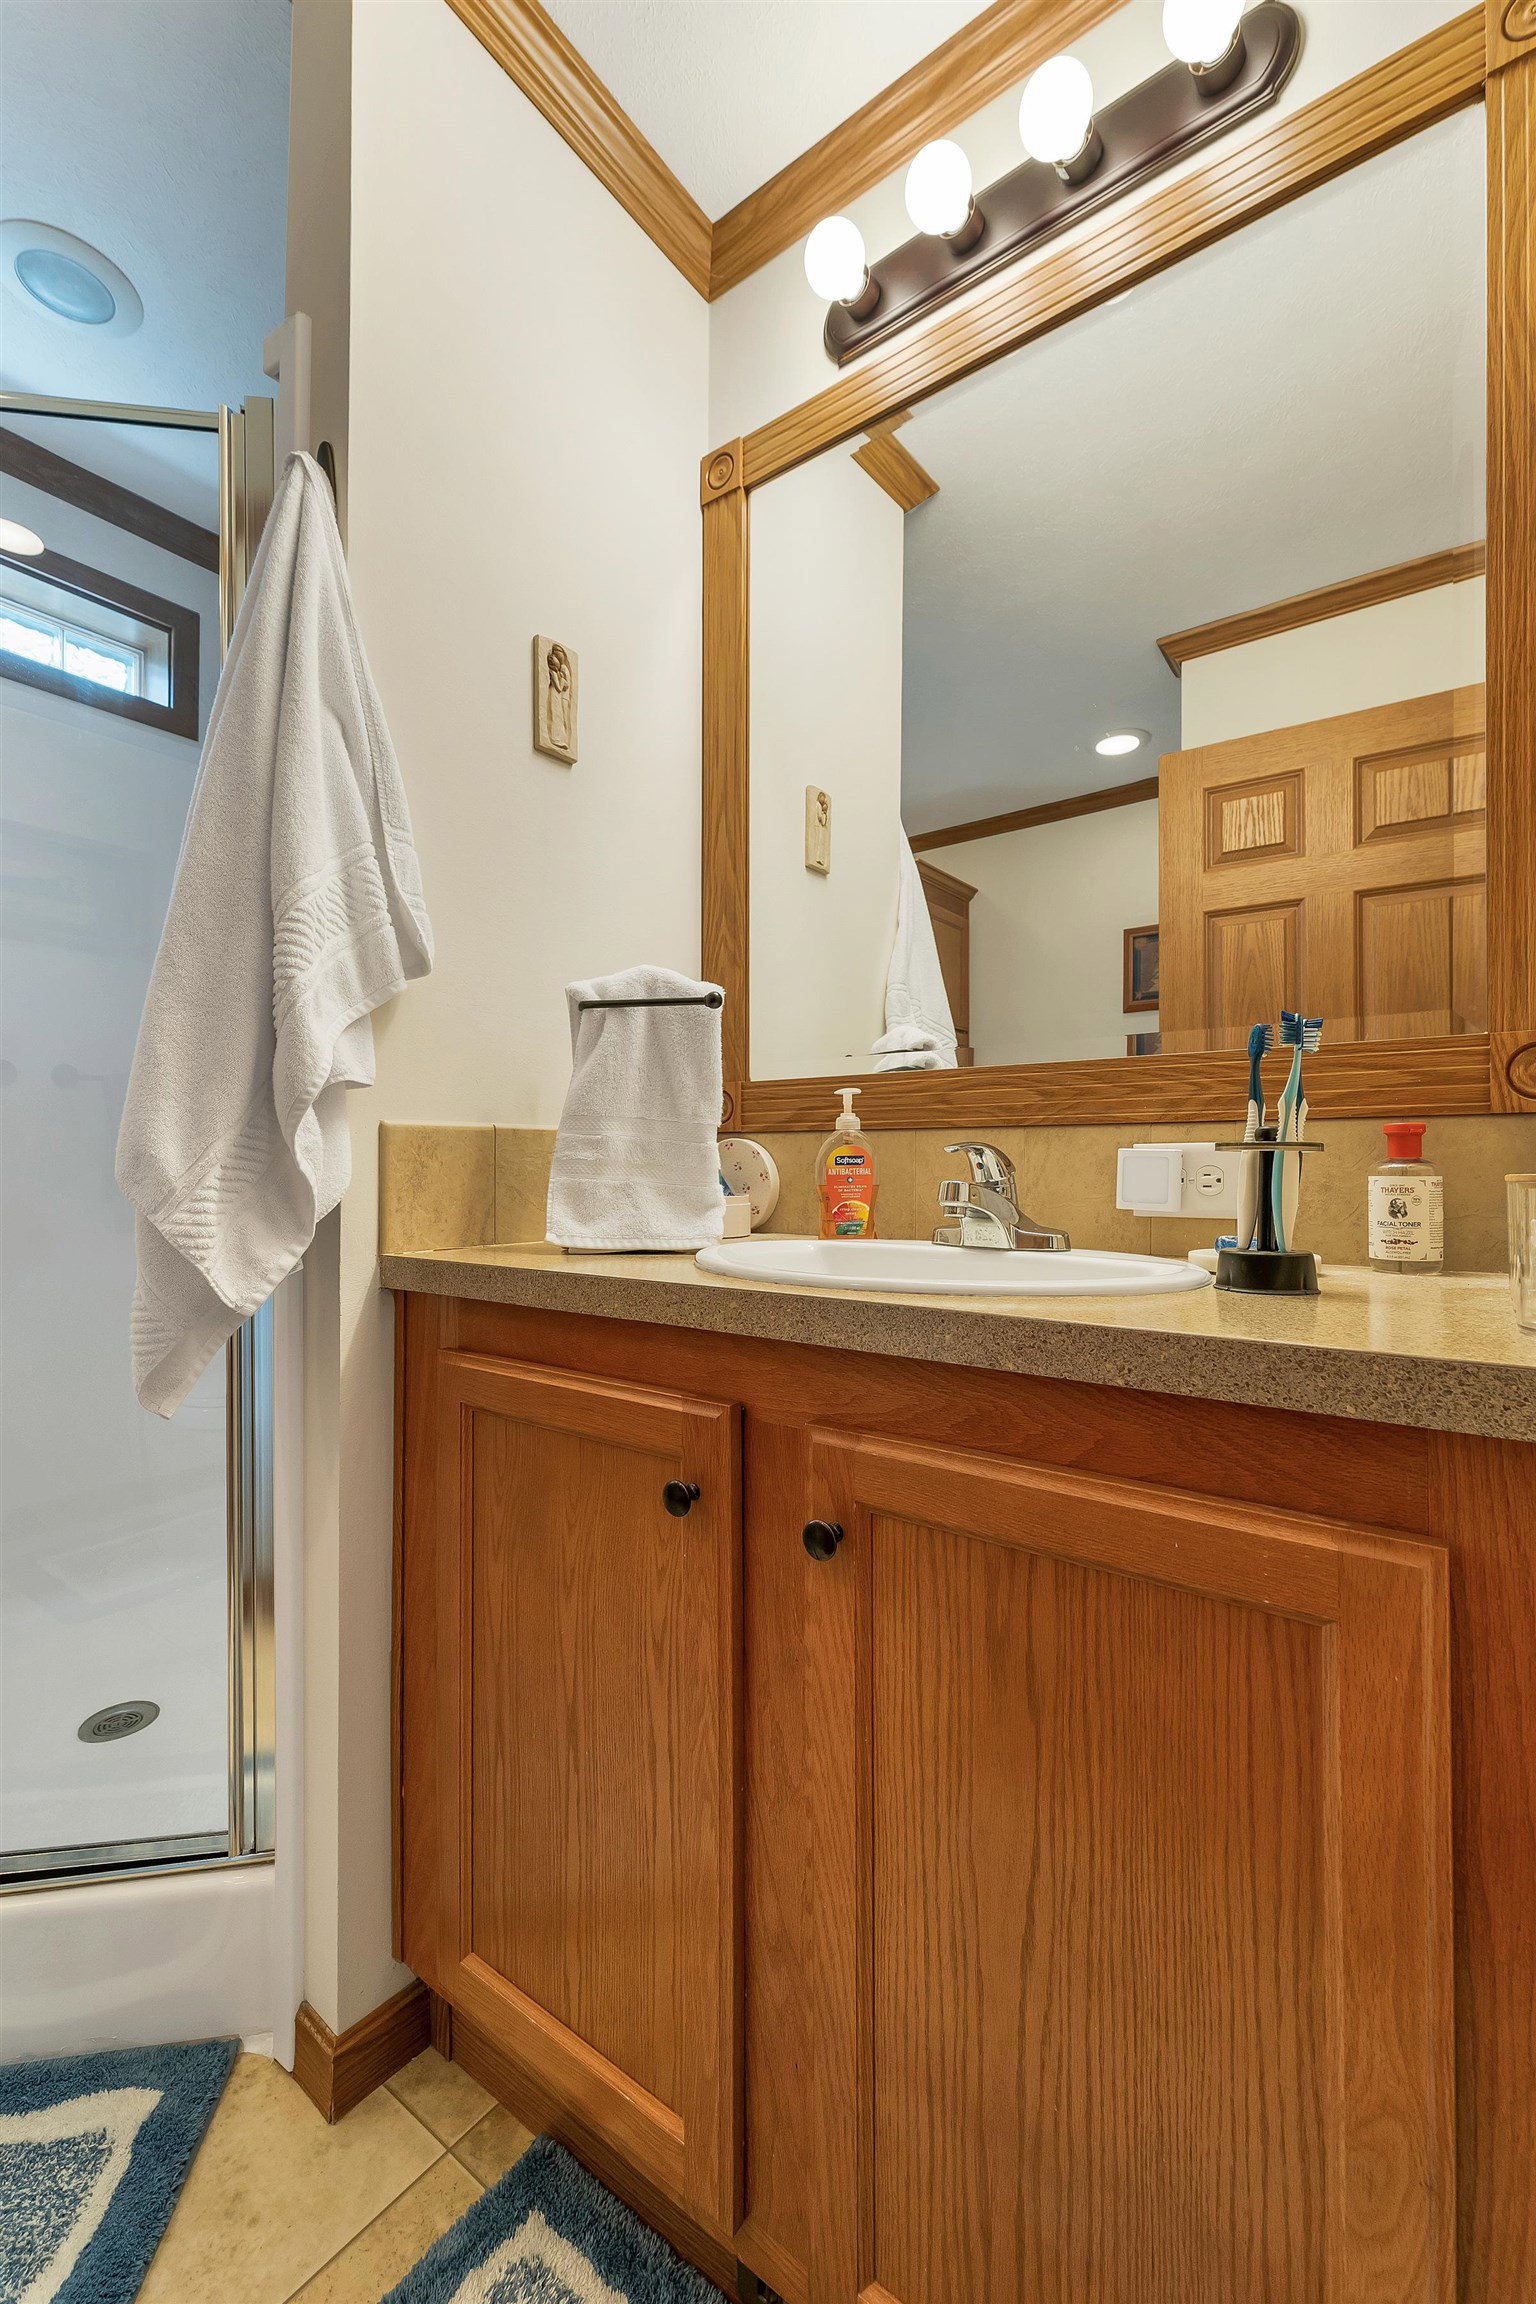
- Attic with Hatch/Skuttle, Drapes/Blinds, Ceiling Fans, Draperies, Kitchen/Dining, Open Kitchen, Laundry Hook-ups, Dining Combo, Natural Light, Natural Woodwork, Soaking Tub, Storage, Walk-In Closet(s), Window Treatments, First Floor Laundry
- Exterior Features
- Garden, Natural Shade, Covered Porch
- Taxes
- $4,936
- Financing
- None
- Property Description
- Double Wide, Manufactured Home, Ranch
- Zoning
- R1W&S
- Flooring
- Carpet, Vinyl
- Appliances
- Dishwasher, Dryer, Hood/Fan, Electric Range, Refrigerator, Washer, Domestic Water Heater, Electric Water Heater, Vented Exhaust Fan
- Heating
- Propane, Forced Air
- Air Conditioning
- Central Air
- Levels
- One
- Roof
- Asphalt
- Foundation
- Concrete, Skirted
- Parking Features
- Garage, Paved
- Garage Spaces
- 1
- School District
- Franklin School District
- Elementary School
- Paul A. Smith School
- Middle School
- Franklin Middle School
- High School
- FranklinHi
Mortgage Calculator
 Copyright 2026 PrimeMLS, Inc. All rights reserved. This information is deemed reliable, but not guaranteed. The data relating to real estate displayed on this display comes in part from the IDX Program of PrimeMLS. The information being provided is for consumers’ personal, noncommercial use and may not be used for any purpose other than to identify prospective properties consumers may be interested in purchasing. Data last updated .