201 Beverly Hills Dr, Wakefield, NH 03830
- $369,900
- 2
- BD
- 2
- BA
- 1,572
- SqFt




Listing courtesy of Carol Gartland from Realty Leaders. ()
- List Price
- $369,900
- Status
- ACTIVE
- MLS#
- 5095785
- Subtype
- Residential
- Style
- Split Entry
- Year Built
- 1987
- Bedrooms
- 2
- Bathrooms
- 2
- Full Baths
- 1
- Living Area
- 1,572
- Lot Size
- 28,314
- Acres
- 0.65
- Subdivision
- Belleau Lake Property Owners Association
Property Description
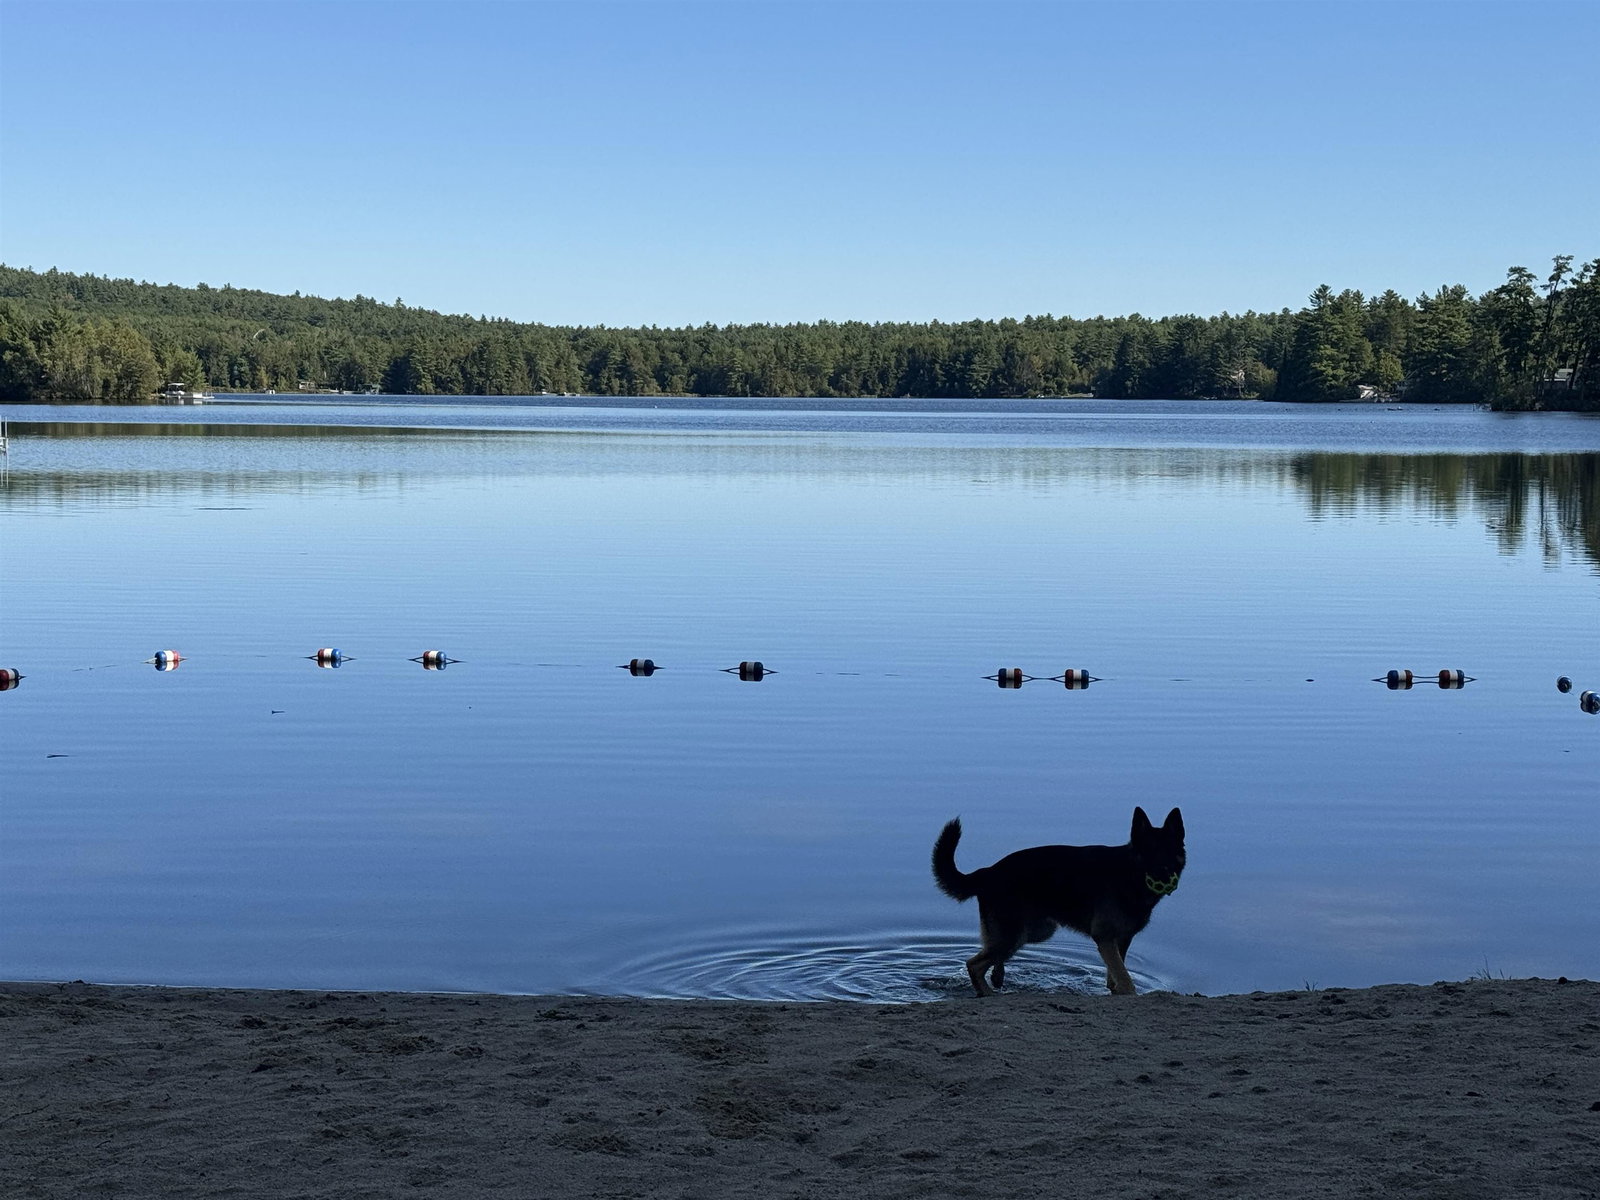
Hot August nights are upon us! Toby thinks a quick dip in Belleau Lake is the way to cool off and you can do that from 201 Beverly Hills Rd! one of the many lake access points of the Belleau Lake Assoc. is just down around the corner from your driveway! Don't miss this opportunity to finish your summer at the Lake! Refinished and well kept, this home is move in ready. Typical of a split entry home, kitchen, living room, full bath and 1 bedroom are on the top level. Another bedroom with office space, guest room, 3/4 bath and laundry room are all on the lower level. Concrete pad is waiting for you desired garage or storage shed. Enjoy swimming, fishing, and boating on Belleau Lake where the association island gives you a boat launch, and a pavilion to host your parties with charcoal grills available. Meanwhile, you are just minutes from Rte 16 and Rte 153 for easy access north, south or east to Portland Maine! And did we mention that the local snowmobile club is located just on the other side of the lake for winter fun! No need to go far foe restaurants as there are a few right in the immediate area! If you are ready to make living at the lake your next chapter, come see 201 Beverly Hills Drive and get ready to enjoy Lake Life year-round, seasonally or as a vacation get away, were only 2 hours from Boston! Toby's ready to show you this hidden gem! Please do not go up the driveway without an appointment.
/u.realgeeks.media/manhhomes/header3.png)
Additional Information
- Interior Features
- Ceiling Fans, Open Kitchen, Walk-In Closet(s), Basement Laundry
- Exterior Features
- Window Screens, Beach Access
- Taxes
- $2,645
- HOA Fee
- $450
- Property Description
- Split Entry
- Zoning
- Belleau Lake
- Flooring
- Carpet, Laminate, Tile
- Appliances
- Dishwasher, Microwave, Electric Range
- Heating
- Propane, Forced Air, Hot Air
- Air Conditioning
- None
- Levels
- Two
- Roof
- Asphalt
- Foundation
- Concrete
- Parking Features
- Garage Door Opener, Driveway, Off Street, On Site
- School District
- Rochester
- Elementary School
- Paul School
- Middle School
- Paul School
- High School
- SpauldingH
Mortgage Calculator
 Copyright 2026 PrimeMLS, Inc. All rights reserved. This information is deemed reliable, but not guaranteed. The data relating to real estate displayed on this display comes in part from the IDX Program of PrimeMLS. The information being provided is for consumers’ personal, noncommercial use and may not be used for any purpose other than to identify prospective properties consumers may be interested in purchasing. Data last updated .