16 Auclair Ave, Manchester, NH 03102
- $307,500
- 2
- BD
- 2
- BA
- 1,419
- SqFt




Listing courtesy of Julia E Martinage from Redfin Corporation. ()
- List Price
- $307,500
- Status
- ACTIVE
- Price Change
- ▼ $7,400 1789772448
- MLS#
- 5095458
- Subtype
- Residential
- Style
- Townhouse
- Year Built
- 1982
- Bedrooms
- 2
- Bathrooms
- 2
- Full Baths
- 1
- Half Baths
- 1
- Living Area
- 1,419
Property Description
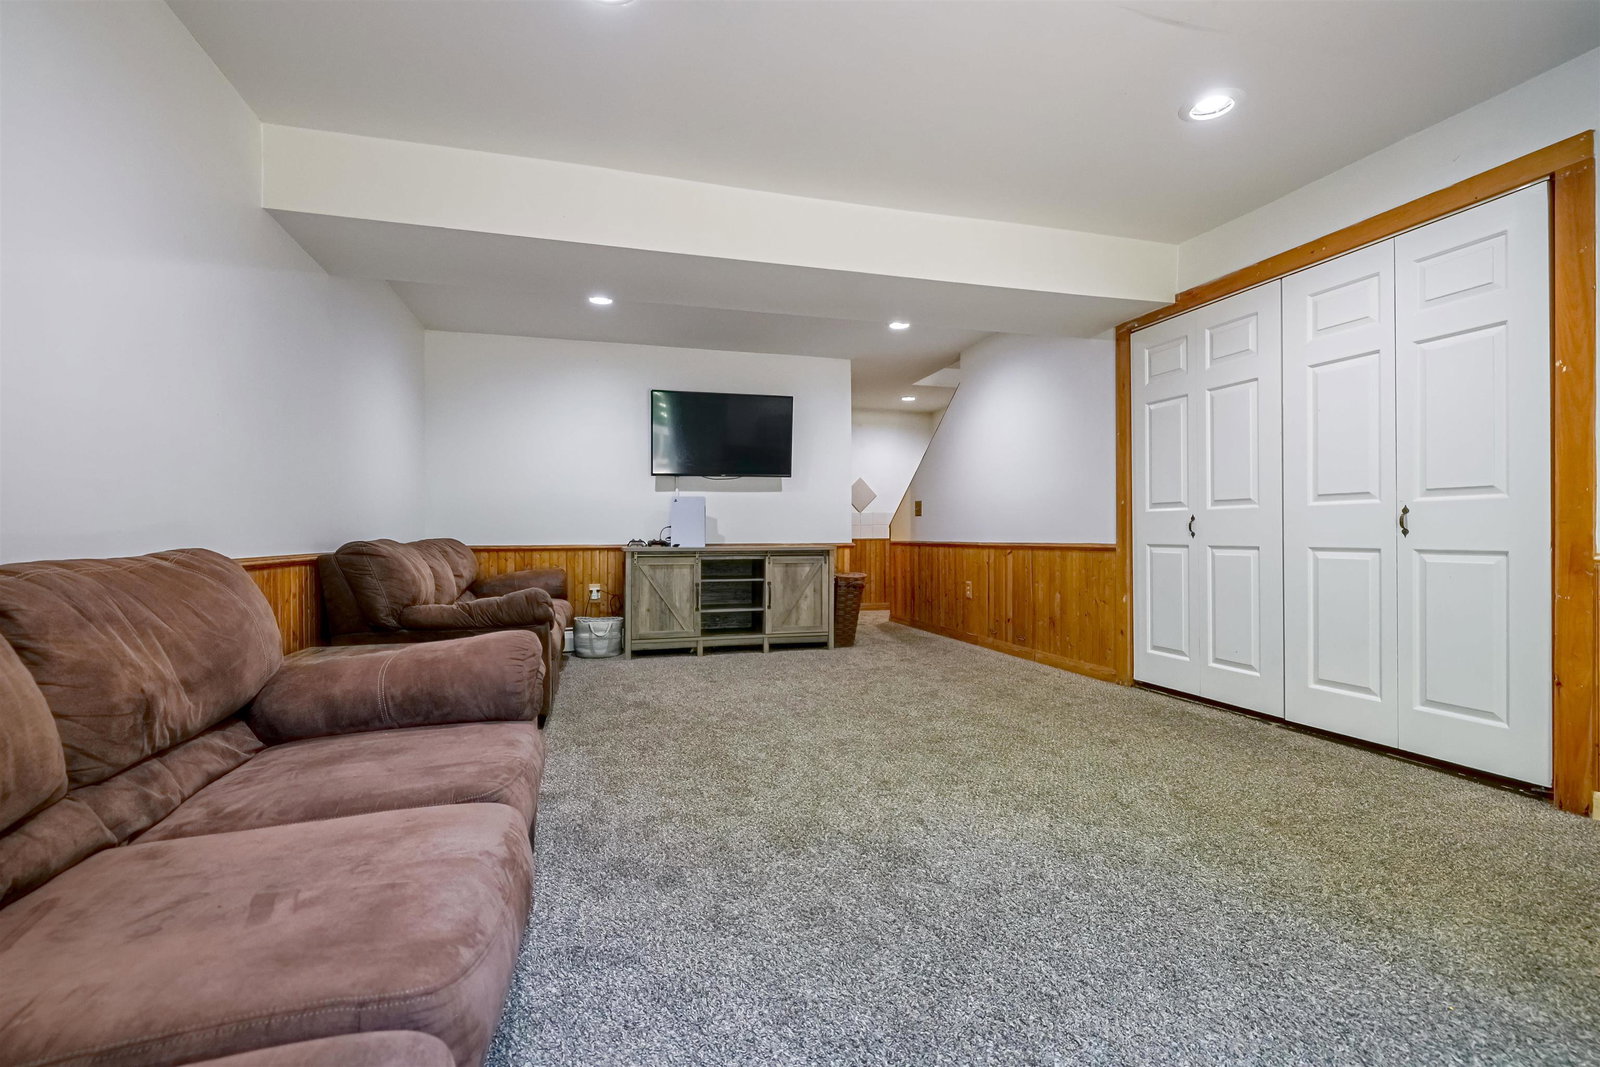
Welcome to this beautifully maintained tri-level townhouse in the highly desirable Valley West community of Manchester. Step inside to a bright and generous size home with plenty of natural light. The main level flows effortlessly into the kitchen, showcasing newer stainless steel appliances, ample cabinetry, generous counter space, and new flooring that expands into the eat-in dining area, enhancing the open feel of the space. A stylish modern accent wall and an updated half bath complete this level. Upstairs, you'll find two spacious bedrooms with large closets, including a primary bedroom with vaulted ceiling and a versatile loft area perfect for a home office, reading nook, workout space, or additional living area with a full bathroom. The finished walk-out lower level provides valuable additional living space with a sliding door leading to a private patio, creating the perfect spot to relax outdoors. Oher additional features: newer windows and new washer and dryer. Enjoy low condo fees that include water, sewer, and snow removal along with two tandem parking spaces. Conveniently located within walking distance to CMC and just minutes from downtown Manchester's restaurants, shopping, and entertainment, this home offers the perfect combination of comfort, convenience, and value. VA approved
/u.realgeeks.media/manhhomes/header3.png)
Additional Information
- Interior Features
- Ceiling Fans, Laundry Hook-ups
- Taxes
- $4,531
- HOA Fee
- $310
- Property Description
- Townhouse
- Zoning
- R
- Flooring
- Carpet, Hardwood, Laminate
- Appliances
- Dishwasher, Microwave, Electric Range, Refrigerator, Natural Gas Water Heater, Owned Water Heater, Tank Water Heater
- Heating
- Natural Gas, Baseboard, Hot Water
- Air Conditioning
- Window/Wall
- Levels
- Two
- Roof
- Asphalt
- Foundation
- Concrete
- Parking Features
- Assigned, Off Site, 2 Car, Paved
- School District
- Manchester School District
- Elementary School
- Gossler Park Elementary School
- Middle School
- Parkside Middle School
- High School
- ManchestrW
Mortgage Calculator
 Copyright 2026 PrimeMLS, Inc. All rights reserved. This information is deemed reliable, but not guaranteed. The data relating to real estate displayed on this display comes in part from the IDX Program of PrimeMLS. The information being provided is for consumers’ personal, noncommercial use and may not be used for any purpose other than to identify prospective properties consumers may be interested in purchasing. Data last updated .