11 Pershing St, Manchester, NH 03102
- $409,999
- 2
- BD
- 1
- BA
- 1,224
- SqFt




Listing courtesy of Kathleen M Reardon from Raymond E. Davis Real Estate. ()
- List Price
- $409,999
- Status
- ACTIVE UNDER CONTRACT
- Price Change
- ▼ $9,001 1784312001
- MLS#
- 5095173
- Subtype
- Residential
- Style
- Cape Cod
- Year Built
- 1933
- Bedrooms
- 2
- Bathrooms
- 1
- Full Baths
- 1
- Living Area
- 1,224
- Lot Size
- 15,246
- Acres
- 0.35
Property Description
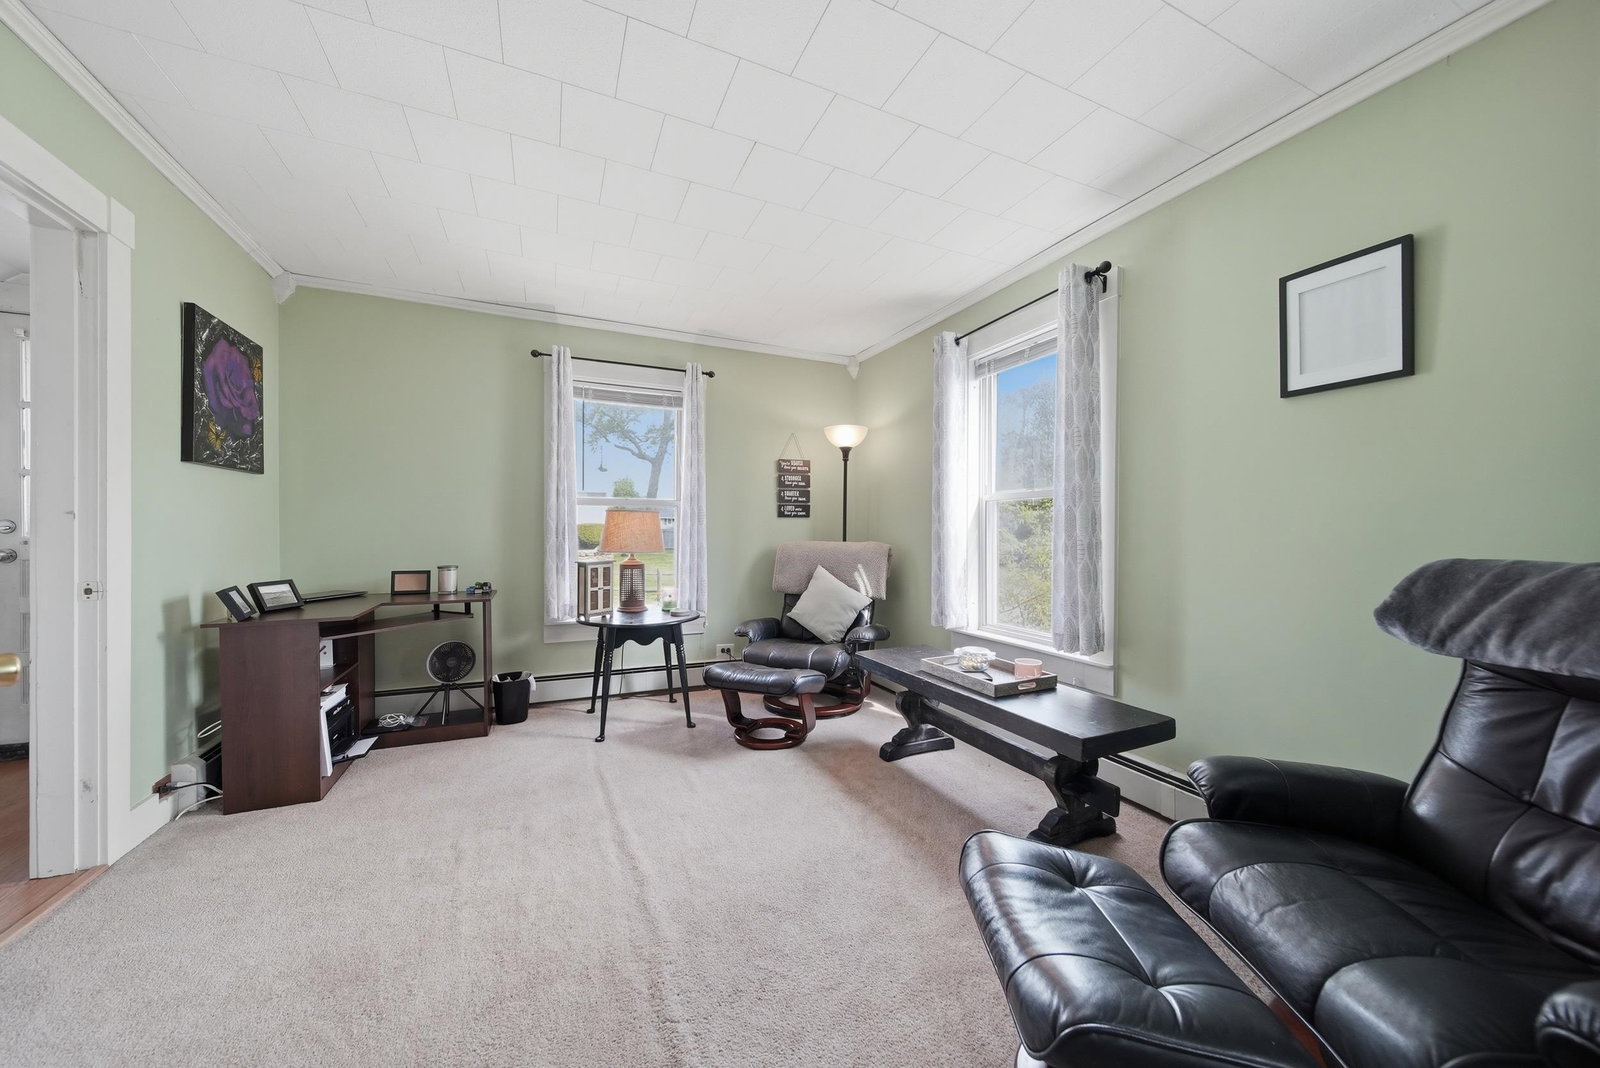
Welcome to 11 Pershing Street, a charming Cape located in the desirable Pinardville neighborhood. This well-maintained home offers a Manchester address with access to the Goffstown School District. Set on a level lot, the property features a detached two-car garage, new roof, newer patio, and outdoor space to enjoy throughout the seasons. Inside, you'll find an eat-in kitchen, first-floor laundry, and a comfortable living room filled with natural light. Upstairs offers two bedrooms plus a bonus room, providing flexibility for a home office, nursery, playroom, or hobby space. Conveniently located near shopping, dining, parks, schools, and major commuter routes, this home offers both comfort and convenience. Whether you're a first-time homebuyer, looking to downsize, or searching for a home you can make your own, this property is full of potential. Don't miss the opportunity to see all that 11 Pershing Street has to offer. OPEN HOUSE - Thursday, July 9th 5 -7 p.m. Office #5476
/u.realgeeks.media/manhhomes/header3.png)
Additional Information
- Interior Features
- First Floor Laundry
- Exterior Features
- Fence, Above Ground Pool, Porch
- Taxes
- $6,214
- Property Description
- Cape Cod
- Zoning
- Residential
- Flooring
- Carpet, Hardwood, Laminate
- Appliances
- Disposal, Dryer, Refrigerator, Washer, Electric Stove
- Heating
- Oil, Electric
- Air Conditioning
- None
- Levels
- 1.75
- Roof
- Shake, Shingle
- Foundation
- Stone
- Parking Features
- Driveway, Garage, Paved
- Garage Spaces
- 2
- School District
- Goffstown Sch Dsct SAU #19
Mortgage Calculator
 Copyright 2026 PrimeMLS, Inc. All rights reserved. This information is deemed reliable, but not guaranteed. The data relating to real estate displayed on this display comes in part from the IDX Program of PrimeMLS. The information being provided is for consumers’ personal, noncommercial use and may not be used for any purpose other than to identify prospective properties consumers may be interested in purchasing. Data last updated .