1280 Goffstown Rd, Manchester, NH 03102
- $494,900
- 3
- BD
- 2
- BA
- 1,656
- SqFt





Listing courtesy of Mayelin Valentin from Keller Williams Realty-Metropolitan. ()
- List Price
- $494,900
- Status
- ACTIVE UNDER CONTRACT
- Price Change
- ▼ $5,000 1783492978
- MLS#
- 5094868
- Subtype
- Residential
- Style
- Split Level
- Year Built
- 1974
- Bedrooms
- 3
- Bathrooms
- 2
- Full Baths
- 1
- Living Area
- 1,656
- Lot Size
- 23,087
- Acres
- 0.53
Property Description
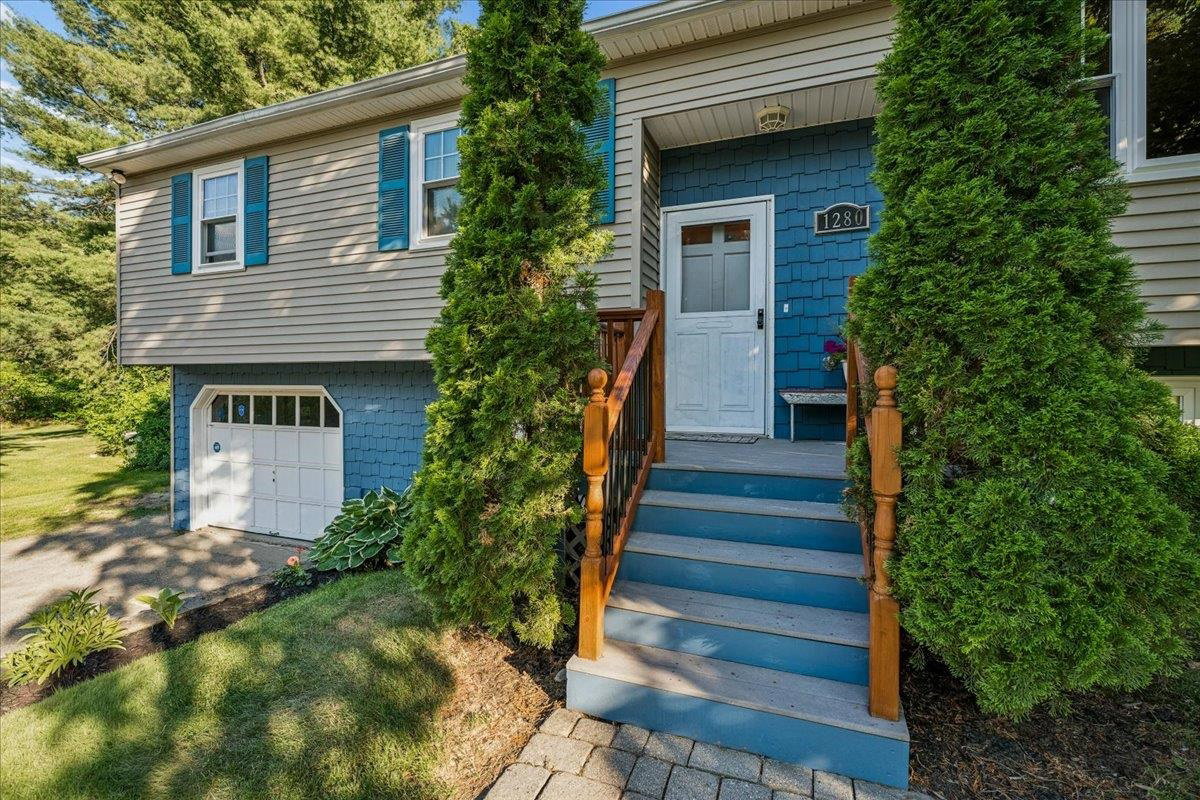
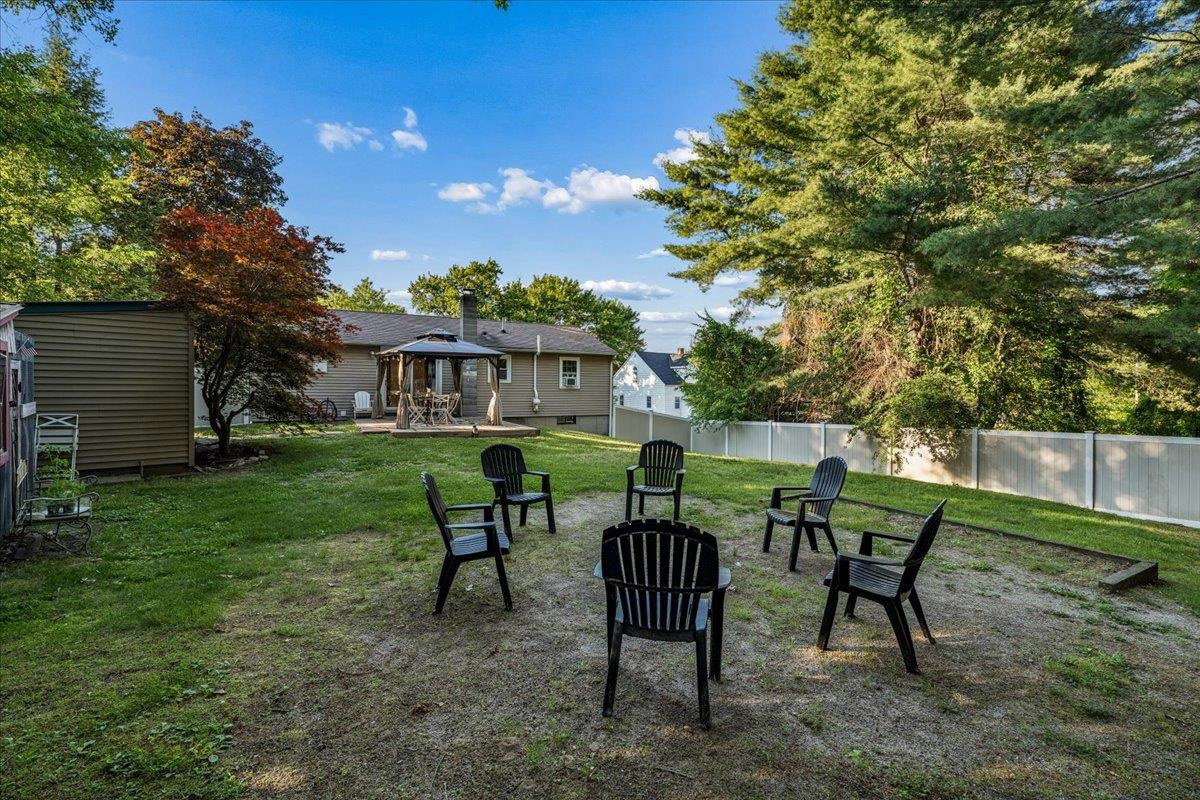
Welcome to 1280 Goffstown Road! Enjoy the best of both worlds with a Goffstown feel and Manchester taxes in this spacious, well maintained home, ideally located just minutes from the Goffstown line and I-293 for an easy commute. Inside, you’ll find a versatile floor plan featuring a finished lower level with potential for an in-law suite, offering flexibility for multi-generational living, guests, or additional living space. Stay cozy all winter with the efficient pellet stove that helps heat the entire home. Outside, the property truly shines with a large, fully fenced backyard, a beautiful patio with pergola, and a dedicated outdoor “man cave” complete with insulation, epoxy floors, and its own electrical panel, perfect for entertaining, hobbies, or a workshop. Additional highlights include a 1 car garage, a circular driveway, and a home that sits comfortably set back from the road, providing added privacy and curb appeal. Don’t miss this opportunity to own a home that offers space, flexibility, and an unbeatable location. Come see it in person, you’ll appreciate everything it has to offer!
/u.realgeeks.media/manhhomes/header3.png)
Additional Information
- Interior Features
- Separate Dining Room, Kitchen/Dining, Open Kitchen, Basement Laundry
- Exterior Features
- Deck, Fence, Gazebo, Shed
- Taxes
- $5,606
- Property Description
- Split Level
- Zoning
- Residential
- Flooring
- Carpet, Hardwood, Vinyl
- Appliances
- Dishwasher, Dryer, Electric Range, Refrigerator, Washer
- Heating
- Pellet Stove, Alternative Heat Stove, Baseboard, Electric
- Air Conditioning
- None
- Levels
- Two
- Roof
- Asphalt
- Foundation
- Concrete
- Parking Features
- Direct Access, Driveway, Garage
- Garage Spaces
- 1
- School District
- Manchester Sch Dst SAU #37
- Elementary School
- Northwest Elementary School
- Middle School
- Parkside Middle School
- High School
- Manchester West High School
Mortgage Calculator
 Copyright 2026 PrimeMLS, Inc. All rights reserved. This information is deemed reliable, but not guaranteed. The data relating to real estate displayed on this display comes in part from the IDX Program of PrimeMLS. The information being provided is for consumers’ personal, noncommercial use and may not be used for any purpose other than to identify prospective properties consumers may be interested in purchasing. Data last updated .