662 Hurricane Rd, Keene, NH 03431
- $1,400,000
- 4
- BD
- 6
- BA
- 5,905
- SqFt




Listing courtesy of Norma Couture from BHG Masiello Keene. ()
- List Price
- $1,400,000
- Status
- ACTIVE
- MLS#
- 5094608
- Subtype
- Residential
- Style
- Contemporary
- Year Built
- 2006
- Bedrooms
- 4
- Bathrooms
- 6
- Full Baths
- 5
- Half Baths
- 1
- Living Area
- 5,905
- Lot Size
- 2,652,804
- Acres
- 60.90
Property Description
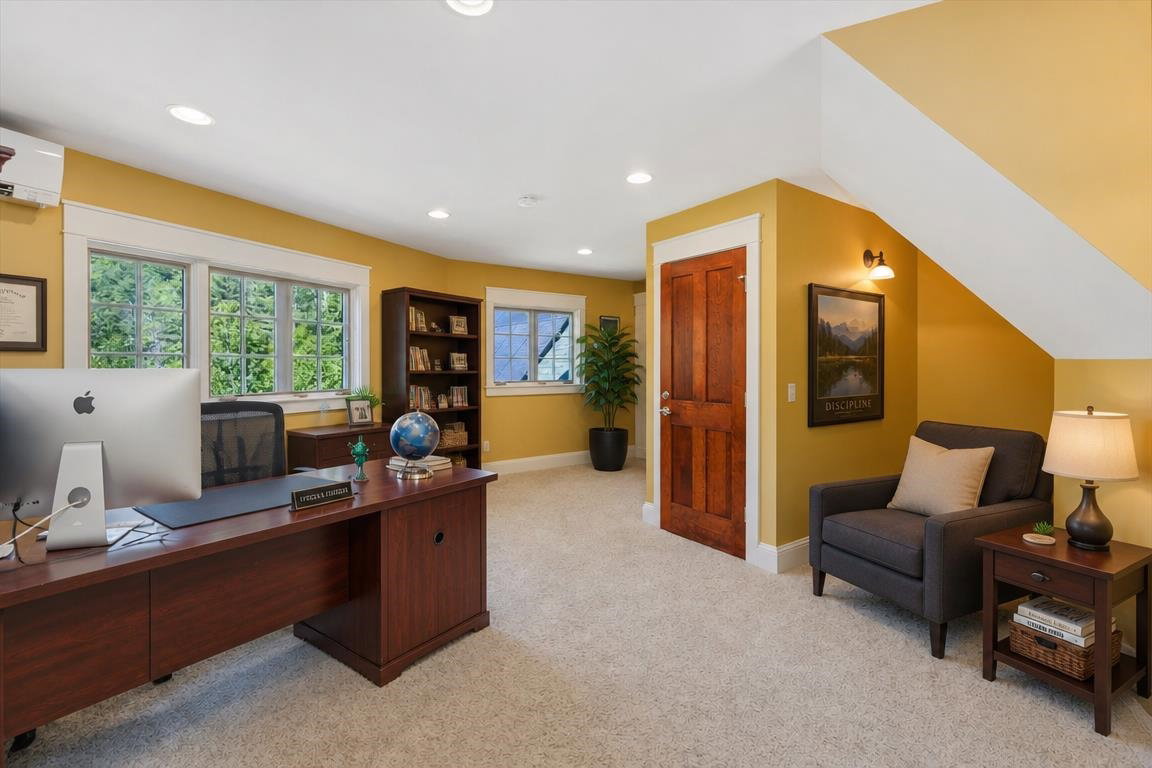
This exceptional contemporary home offers over 4,400 square feet of thoughtfully designed living space, set on 60 private acres of forest, streams, and scenic hiking trails. Custom built, the home reflects a deep commitment to quality craftsmanship and comfortable, relaxed living. At the heart of the home is a stunning kitchen featuring a fieldstone fireplace—an inviting space perfect for cooking and entertaining. Beautiful windows overlook the deck and surrounding landscape, while quartz countertops, cherry cabinetry, a center island, and a built-in bench add both style and functionality. The spacious living room with fireplace is filled with natural light, creating a warm and welcoming atmosphere. A cozy den with built-ins, an elegant first-floor primary suite including a soaking tub and tile shower, a charming pine-paneled dining room, and a well-designed mudroom full of closets all contribute to the home’s easy livability. Gorgeous hardwood floors extend throughout much of the home. Front and back staircases lead to the second level, where open sitting areas were thoughtfully placed outside each bedroom. A large office anchors one end, and each bedroom features its own private bath. A recently added in-law suite offers exceptional flexibility, complete with a full kitchen and dining banquette, living room with loft above, a bedroom w/large walk-in closet and full bath. It can be accessed from the main house or through a separate entrance via the garage. The walkout heated lower level provides expansive space for recreation and entertainment, including areas for exercise, games, a bunk room, and a full bath. There is storage galore in this home. With endless opportunities to explore your own private acreage and a convenient location just minutes from schools and shopping, this property seamlessly blends privacy, convenience, and understated luxury.
/u.realgeeks.media/manhhomes/header3.png)
Additional Information
- Interior Features
- Ceiling Fans, Separate Dining Room, Fireplace(s), Fireplace(s), Hearth, In-Law Arrangement, In-Law Arrangement, Kitchen Island, Kitchen/Dining, Laundry Hook-ups, Bath in Primary Bedroom, Natural Light, Soaking Tub, Storage, Walk-In Closet(s), Wood Stove Hook-up, Wood Stove Insert, First Floor Laundry
- Exterior Features
- Deck, Garden, Outbuildings, Covered Porch, Shed, Window Screens, Handicap Accessible, Chicken Coop
- Taxes
- $26,090
- Property Description
- Contemporary
- Zoning
- R
- Flooring
- Carpet, Hardwood, Tile
- Appliances
- Electric Cooktop, Dishwasher, Dryer, Microwave, Wall Oven, Refrigerator, Washer, Water Heater off Boiler
- Heating
- Oil, Pellet Stove, Baseboard, Hot Water, Zoned, Radiant Floor, Wood Stove, Mini Split
- Air Conditioning
- Mini Split
- Levels
- Two
- Roof
- Asphalt
- Foundation
- Concrete
- Parking Features
- Garage Door Opener, Direct Access, Finished Garage, Driveway, Garage, 3 Car, Paved, Attached
- Garage Spaces
- 2
- Elementary School
- Symonds Elementary
- Middle School
- Keene Middle School
- High School
- Keene High School
Mortgage Calculator
 Copyright 2026 PrimeMLS, Inc. All rights reserved. This information is deemed reliable, but not guaranteed. The data relating to real estate displayed on this display comes in part from the IDX Program of PrimeMLS. The information being provided is for consumers’ personal, noncommercial use and may not be used for any purpose other than to identify prospective properties consumers may be interested in purchasing. Data last updated .