78 Greensward Dr, Grantham, NH 03753
- $475,000
- 2
- BD
- 2
- BA
- 1,344
- SqFt




Listing courtesy of Jeff S Adie from Coldwell Banker LIFESTYLES - Grantham. (Cell: 603-568-0609)
- List Price
- $475,000
- Status
- ACTIVE
- Price Change
- ▼ $23,000 1785290205
- MLS#
- 5093975
- Subtype
- Residential
- Style
- Contemporary
- Year Built
- 1973
- Bedrooms
- 2
- Bathrooms
- 2
- Full Baths
- 2
- Living Area
- 1,344
- Lot Size
- 72,310
- Acres
- 1.66
- Subdivision
- Greensward 9
Property Description
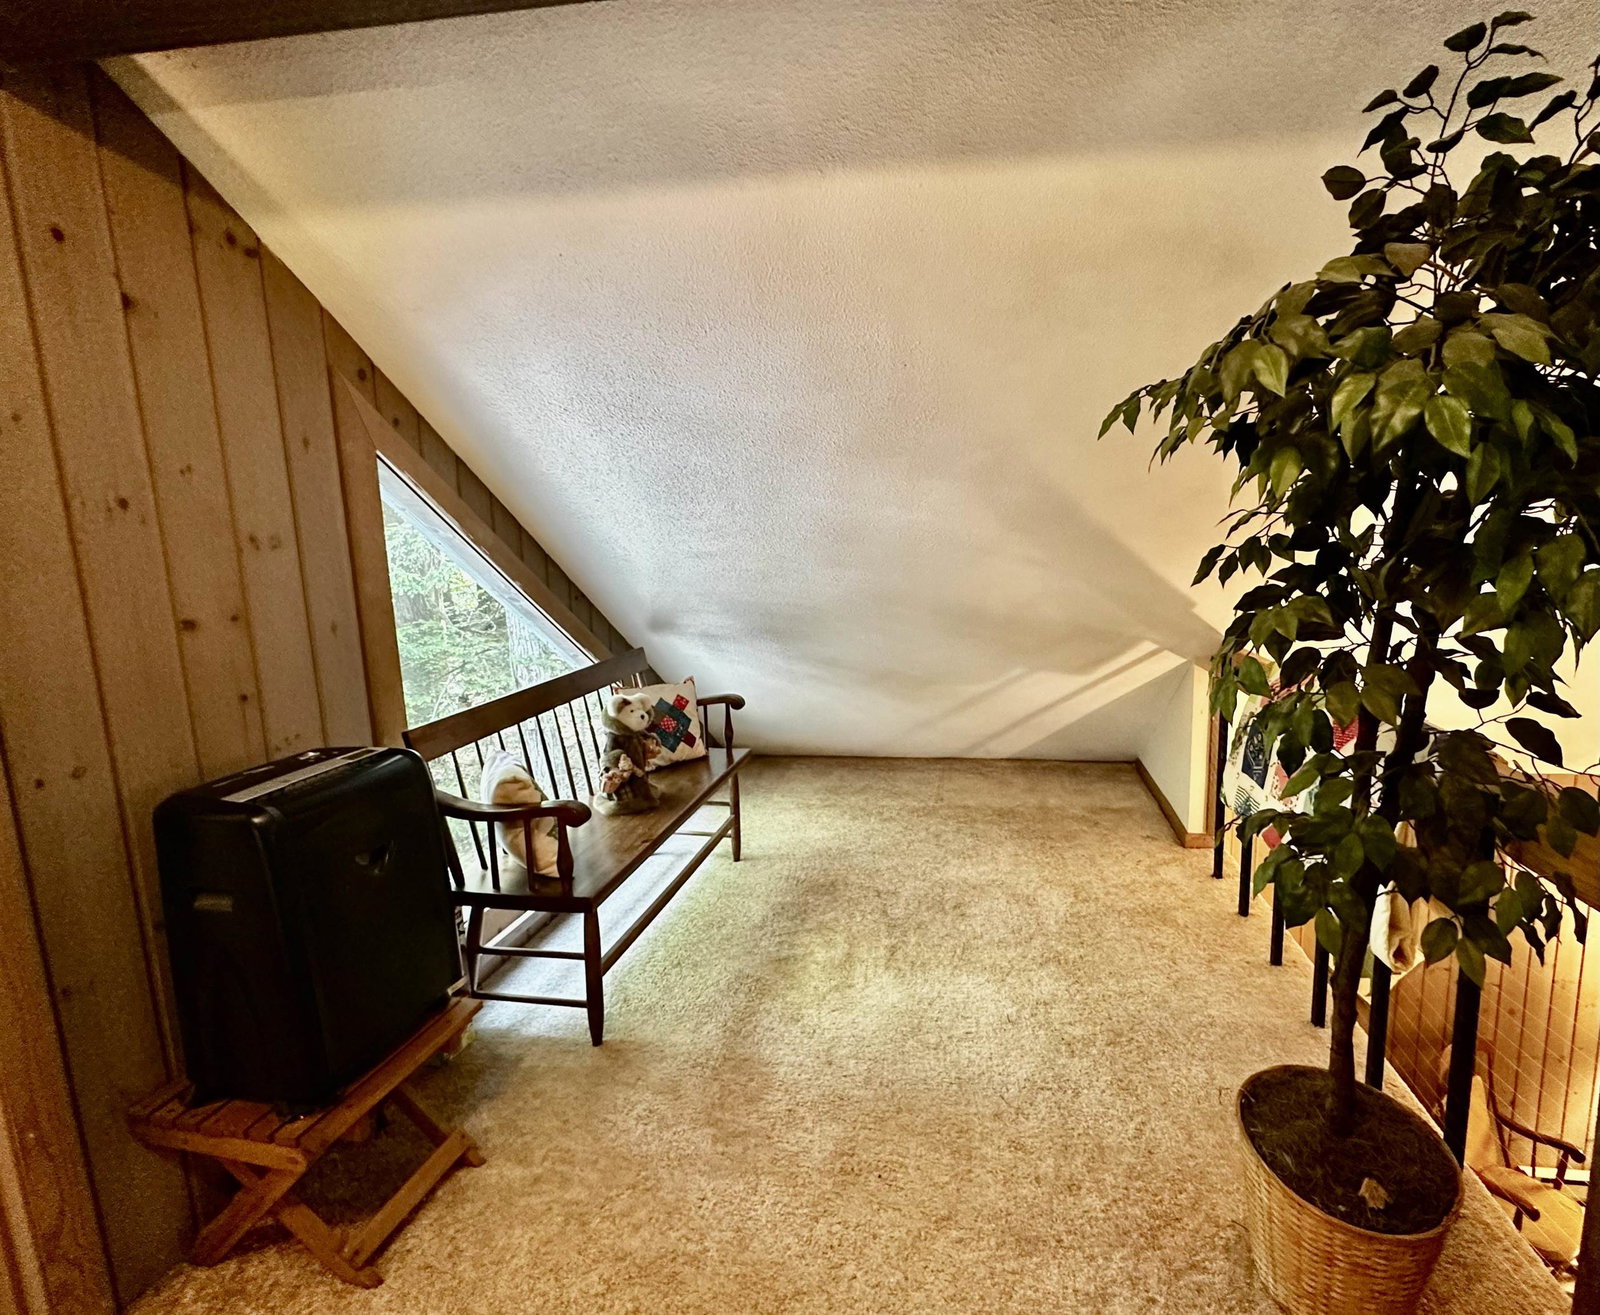
Nestled on a private double lot with beautiful golf course frontage (12th hole T-box), this Eastman Community home offers the perfect blend of tranquility, recreation, and year-round living. Enjoy picturesque views of the fairway from the main deck and the inviting screened porch, creating exceptional spaces for entertaining or simply relaxing in nature. This home offers one floor living and the comfort of central air conditioning. The open loft doubles as a sleeping area with a queen sized pullout couch. The heated and oversized detached two-car garage includes a spacious and heated bonus room above, ideal for a home office, studio, fitness room, or guest overflow, also a private and expansive sun filled deck. Low-maintenance landscaping allows you to spend more time enjoying everything this exceptional property and community have to offer. Located within walking distance of the Eastman clubhouse and restaurant, this home provides convenient access to one of New Hampshire's premier four-season communities. Eastman features a stunning 345-acre lake with six beaches, an 18-hole championship golf course, tennis and pickleball courts, a heated indoor pool, fitness center, miles of hiking and biking trails, and groomed cross-country ski trails. Whether you're seeking an active lifestyle or a peaceful retreat, Eastman offers the flexibility to be as busy as you choose or simply unwind and enjoy the beauty that surrounds you. This is more than a home; it's an opportunity to embrace four-season living at its finest.
/u.realgeeks.media/manhhomes/header3.png)
Additional Information
- Interior Features
- Vaulted/Cathedral Ceilings, Ceiling Fans, Separate Dining Room, Draperies, Fireplace(s), Dining Combo, Natural Light, Skylight(s)
- Exterior Features
- Deck, Porch Screened, Beach Access
- Taxes
- $7,150
- Property Description
- Contemporary
- Zoning
- Residential
- Flooring
- Carpet, Vinyl
- Appliances
- Dishwasher, Dryer, Microwave, Electric Range, Refrigerator, Electric Water Heater
- Heating
- Propane, Baseboard, Electric, Hot Air, Gas Fireplace/Stove
- Air Conditioning
- Central Air
- Levels
- Two
- Roof
- Metal, Standing Seam
- Foundation
- Poured Concrete
- Parking Features
- Heated Garage, 2 Car, Detached
- Garage Spaces
- 2
- School District
- Grantham Sch District SAU # 75
- Elementary School
- Grantham Village School
- Middle School
- Lebanon Middle School
- High School
- LebanonHig
Mortgage Calculator
 Copyright 2026 PrimeMLS, Inc. All rights reserved. This information is deemed reliable, but not guaranteed. The data relating to real estate displayed on this display comes in part from the IDX Program of PrimeMLS. The information being provided is for consumers’ personal, noncommercial use and may not be used for any purpose other than to identify prospective properties consumers may be interested in purchasing. Data last updated .