156 Couture Rd, Jefferson, NH 03583
- $649,000
- 4
- BD
- 4
- BA
- 2,632
- SqFt


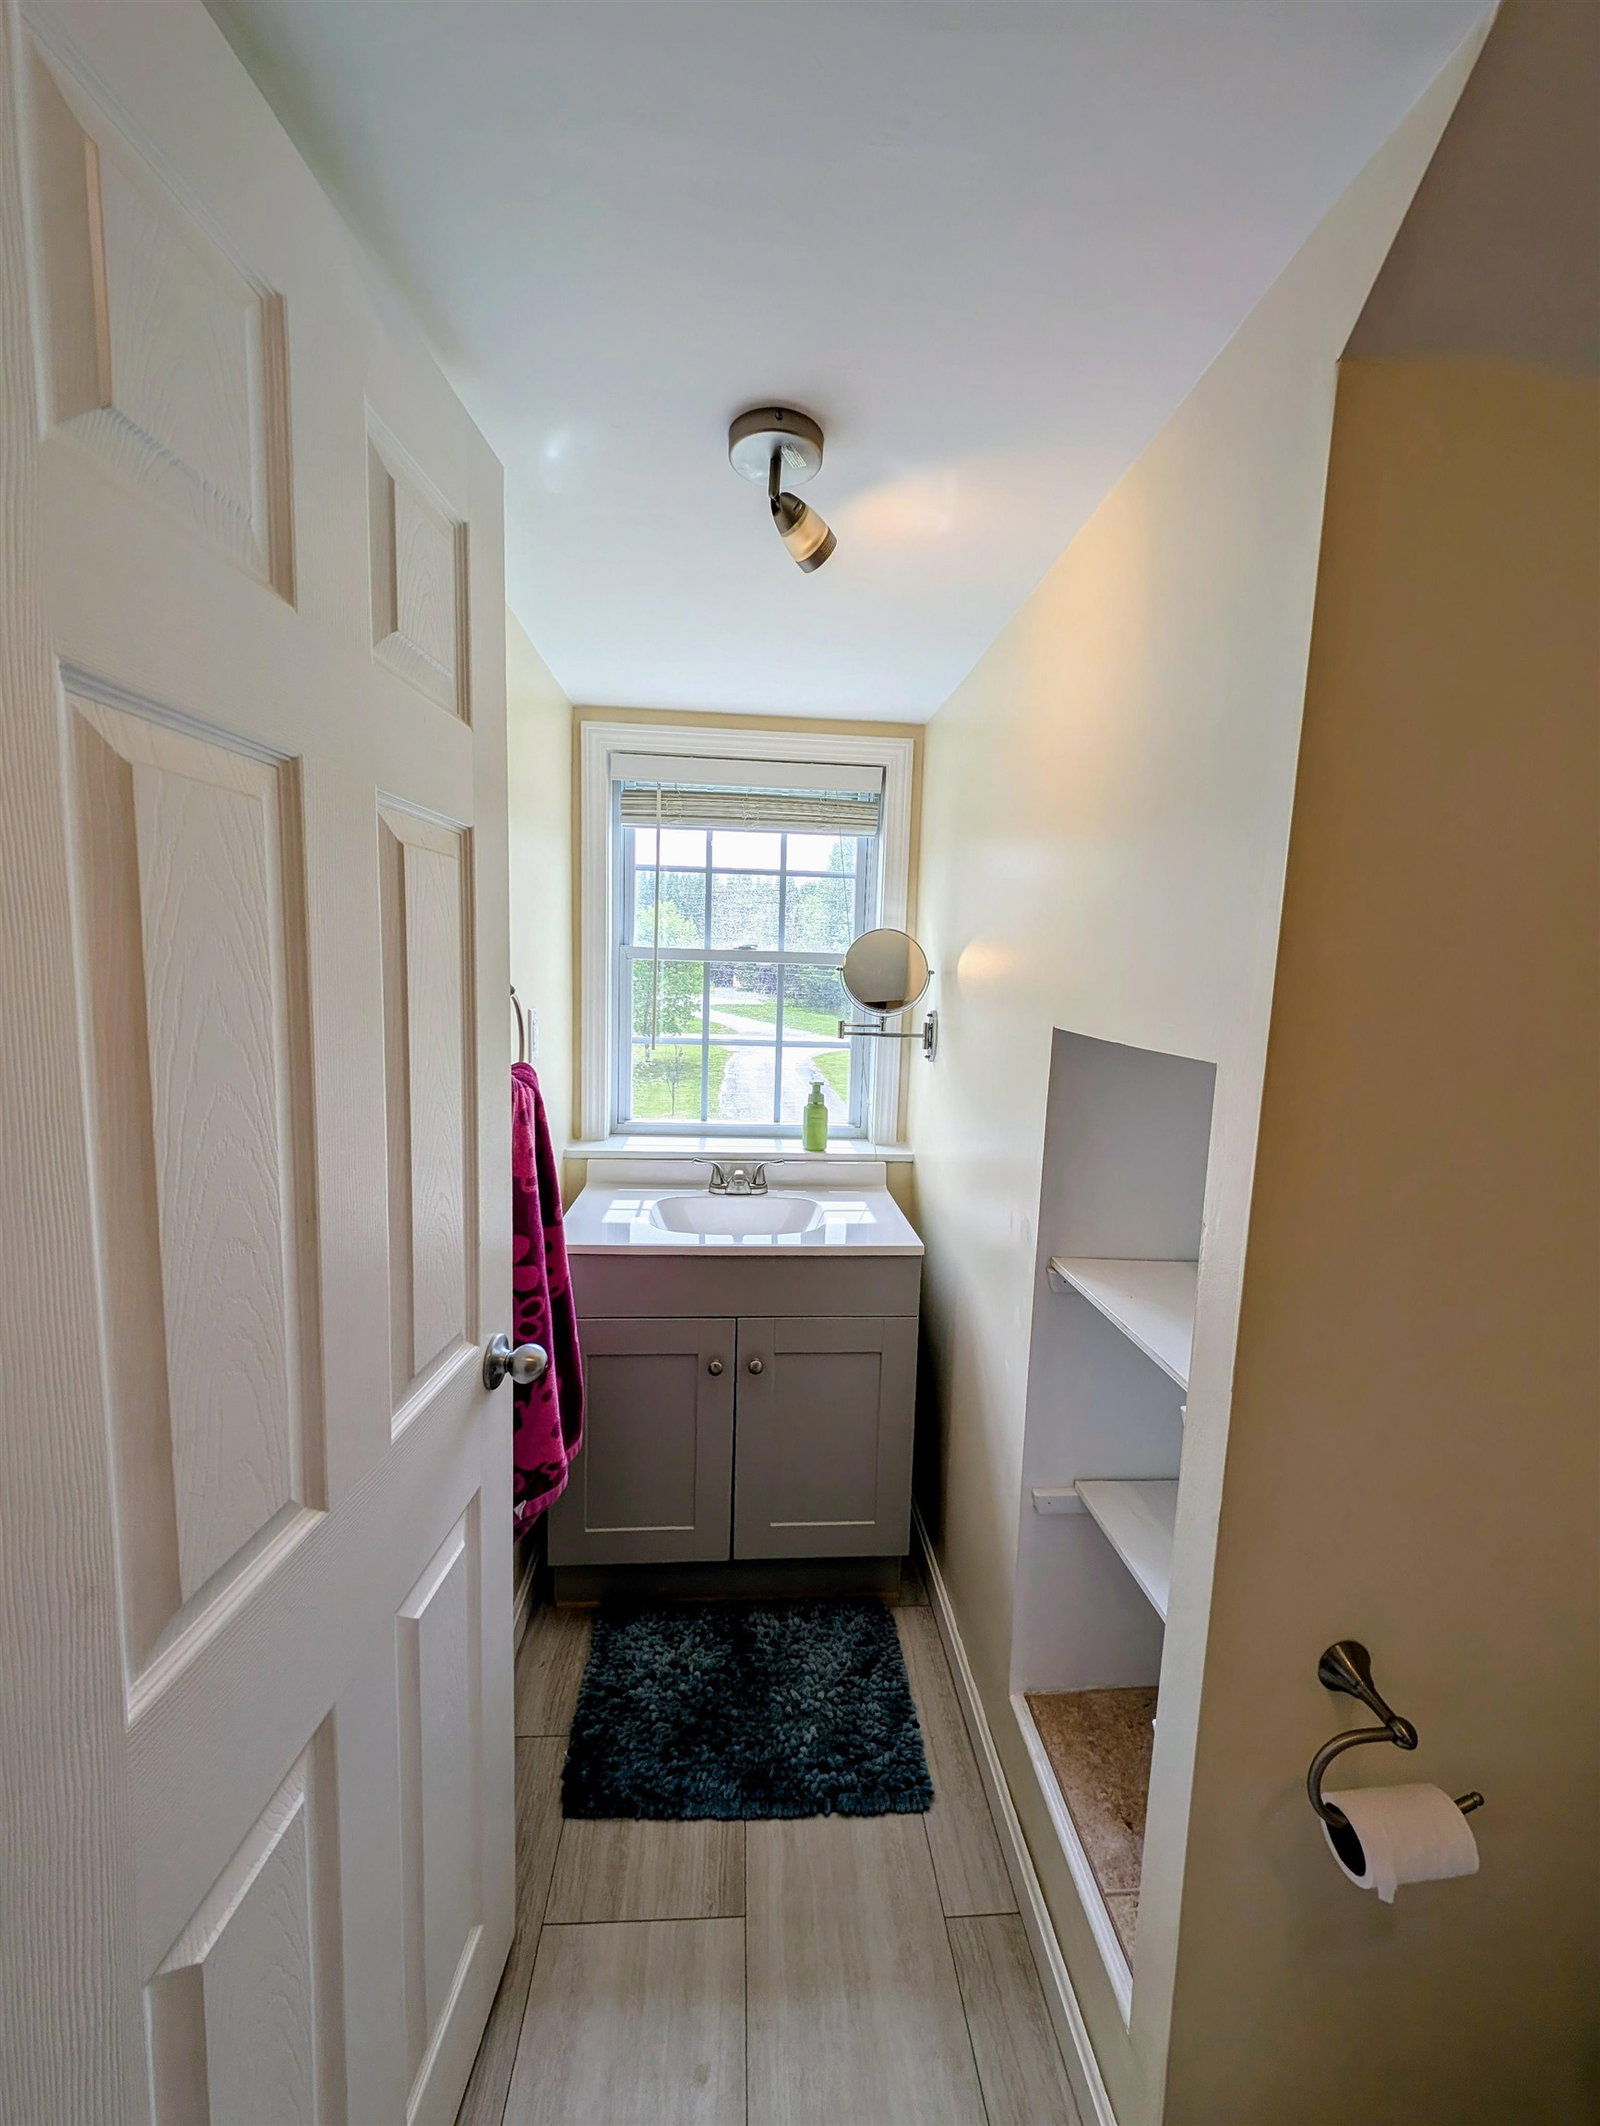


Listing courtesy of Linda Larrivee from RE/MAX Northern Edge. ()
- List Price
- $649,000
- Status
- ACTIVE UNDER CONTRACT
- MLS#
- 5093447
- Subtype
- Residential
- Style
- Cape Cod
- Year Built
- 1993
- Bedrooms
- 4
- Bathrooms
- 4
- Full Baths
- 2
- Half Baths
- 1
- Living Area
- 2,632
- Lot Size
- 90,169
- Acres
- 2.07
Property Description
Welcome home to this spacious and beautifully maintained 4-bedroom Cape set on more than 2 level acres in highly desirable Jefferson, New Hampshire. Designed with both comfort and functionality in mind, this home offers 3½ baths, which includes a private guest suite that's perfect for extended family, visitors, or multi-generational living. Relax on the covered front porch, entertain in the finished basement family room, or unwind in the hot tub after a day exploring the area's many outdoor attractions. The attached heated 2-car garage with direct entry provides convenience year-round, while the additional detached 3-car garage and separate two-door garage/workshop offer exceptional space for vehicles, recreational equipment, hobbies, and storage. Outside, you'll find something for everyone. Enjoy evenings around the firepit, cultivate your favorite vegetables in the raised garden beds, or let the kids burn off energy on the play gym. A security system and solar panels add peace of mind and efficiency. Ideally located just minutes from downtown Jefferson, the golf course, and extensive trail systems, this property offers the perfect balance of privacy, space, and accessibility.
/u.realgeeks.media/manhhomes/header3.png)
Additional Information
- Interior Features
- Ceiling Fans, In-Law Arrangement, Kitchen Island, Bath in Primary Bedroom, Walk-In Closet(s), First Floor Laundry
- Exterior Features
- Outbuildings, Garden, Hot Tub, Covered Porch, Shed, Storage
- Taxes
- $7,683
- Property Description
- Cape Cod
- Zoning
- Residential
- Flooring
- Carpet, Hardwood, Tile
- Appliances
- Dishwasher, Dryer, Hood/Fan, Microwave, Electric Range, Refrigerator, Washer
- Heating
- Baseboard, Hot Water
- Air Conditioning
- None
- Levels
- 1.75
- Roof
- Asphalt
- Foundation
- Concrete
- Parking Features
- Direct Access, Heated Garage, Garage, Paved
- Garage Spaces
- 5
- School District
- White Mountains Regional
- Elementary School
- Lancaster Elementary School
- Middle School
- Lancaster Elementary
- High School
- White Mountain Regional HS
Mortgage Calculator
 Copyright 2026 PrimeMLS, Inc. All rights reserved. This information is deemed reliable, but not guaranteed. The data relating to real estate displayed on this display comes in part from the IDX Program of PrimeMLS. The information being provided is for consumers’ personal, noncommercial use and may not be used for any purpose other than to identify prospective properties consumers may be interested in purchasing. Data last updated .