7 Shady Ln, Tuftonboro, NH 03853
- $439,000
- 2
- BD
- 2
- BA
- 1,284
- SqFt


Listing courtesy of Adam Dow from KW Coastal and Lakes & Mountains Realty/Wolfeboro. (Phone: 866-525-3946)
- List Price
- $439,000
- Status
- ACTIVE
- Price Change
- ▼ $20,000 1790021401
- MLS#
- 5092465
- Subtype
- Residential
- Style
- Double Wide
- Year Built
- 2026
- Bedrooms
- 2
- Bathrooms
- 2
- Full Baths
- 2
- Living Area
- 1,284
- Lot Size
- 5,227
- Acres
- 0.12
- Subdivision
- Edge O Lakes
Property Description
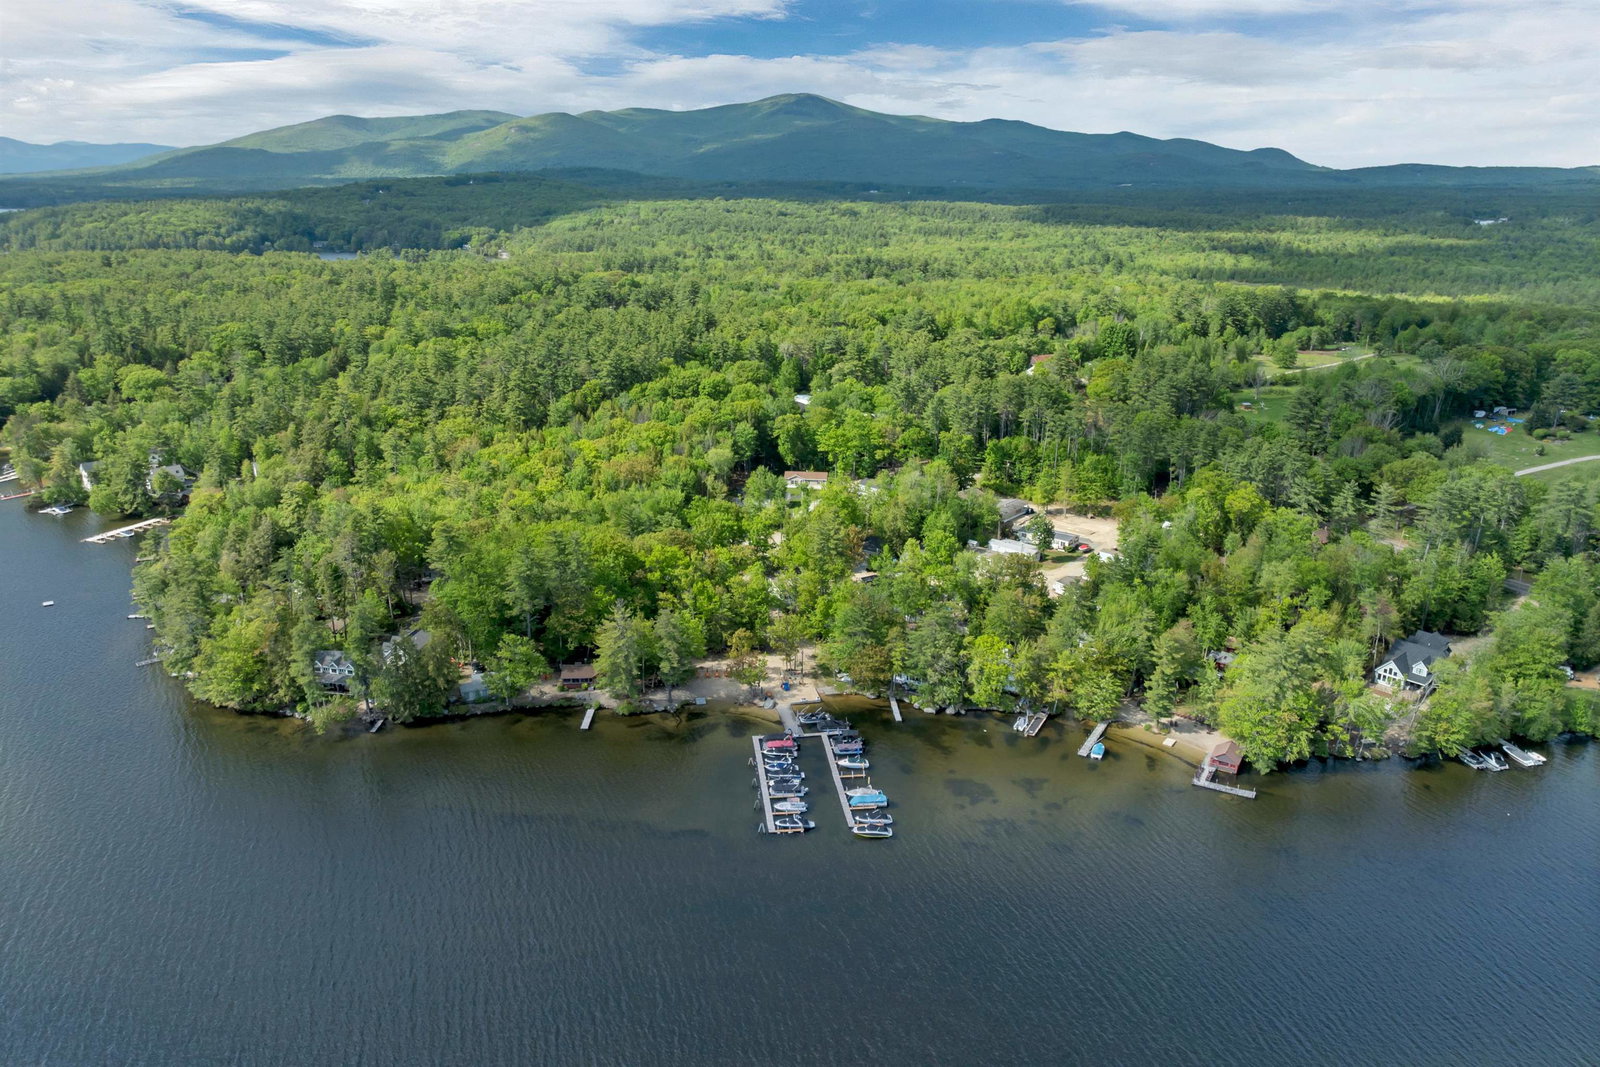
Welcome to 7 Shady Lane, a brand-new manufactured home located in the desirable Edge O Lakes Community on Lake Winnipesaukee in low-tax Tuftonboro. Offering the perfect blend of comfort, convenience, and lakeside living, this thoughtfully designed home features 2 bedrooms, a dedicated office, and 2 full bathrooms. The bright and inviting open-concept living area is complemented by a beautiful kitchen complete with stainless steel appliances, abundant cabinetry, a large walk-in pantry, and excellent natural light throughout. The spacious primary suite offers a walk-in closet and a stunning private bathroom, creating a relaxing retreat after a day on the lake. Upon entering the home, you'll appreciate the practical mudroom/laundry area, ideal for storing beach gear and keeping sand and water out of the main living spaces. With direct access to the deck, this versatile space could also serve as the perfect wet bar or entertaining area. Outside, enjoy warm summer evenings on the expansive composite deck, designed for relaxing and gathering with family and friends. Edge O Lakes residents enjoy access to a beautiful sandy beach on Lake Winnipesaukee, volleyball court, picnic areas, and the opportunity to join the waitlist for a dock slip. Whether you're searching for an affordable seasonal getaway, a low-maintenance lakeside retreat, or a chance to enjoy all that Lake Winnipesaukee has to offer without the waterfront price tag, this brand-new home presents an exceptional opportunity.
/u.realgeeks.media/manhhomes/header3.png)
Additional Information
- Interior Features
- Ceiling Fans, Separate Dining Room, Kitchen Island, Laundry Hook-ups, Natural Light, Walk-In Closet(s), Walk-In Pantry
- Exterior Features
- Deck
- Taxes
- $990
- HOA Fee
- $1,200
- Property Description
- Double Wide
- Zoning
- LDR-LOW DENSITY RES
- Flooring
- Carpet, Laminate
- Appliances
- Dishwasher, Microwave, Gas Range, Refrigerator, Gas Stove, Electric Water Heater
- Heating
- Propane, Forced Air
- Air Conditioning
- None
- Levels
- One
- Roof
- Asphalt
- Foundation
- Slab
Mortgage Calculator
 Copyright 2026 PrimeMLS, Inc. All rights reserved. This information is deemed reliable, but not guaranteed. The data relating to real estate displayed on this display comes in part from the IDX Program of PrimeMLS. The information being provided is for consumers’ personal, noncommercial use and may not be used for any purpose other than to identify prospective properties consumers may be interested in purchasing. Data last updated .