28 Wildwood Dr, Grantham, NH 03753
- $875,000
- 3
- BD
- 3
- BA
- 3,027
- SqFt




Listing courtesy of DeeAnn Shepherd from Coldwell Banker LIFESTYLES - Grantham. (Cell: 603-504-2026)
- List Price
- $875,000
- Status
- ACTIVE UNDER CONTRACT
- MLS#
- 5092366
- Subtype
- Residential
- Style
- Contemporary
- Year Built
- 1985
- Bedrooms
- 3
- Bathrooms
- 3
- Full Baths
- 2
- Half Baths
- 1
- Living Area
- 3,027
- Lot Size
- 168,142
- Acres
- 3.86
- Subdivision
- Deer Yard 3-112,113,114
Property Description
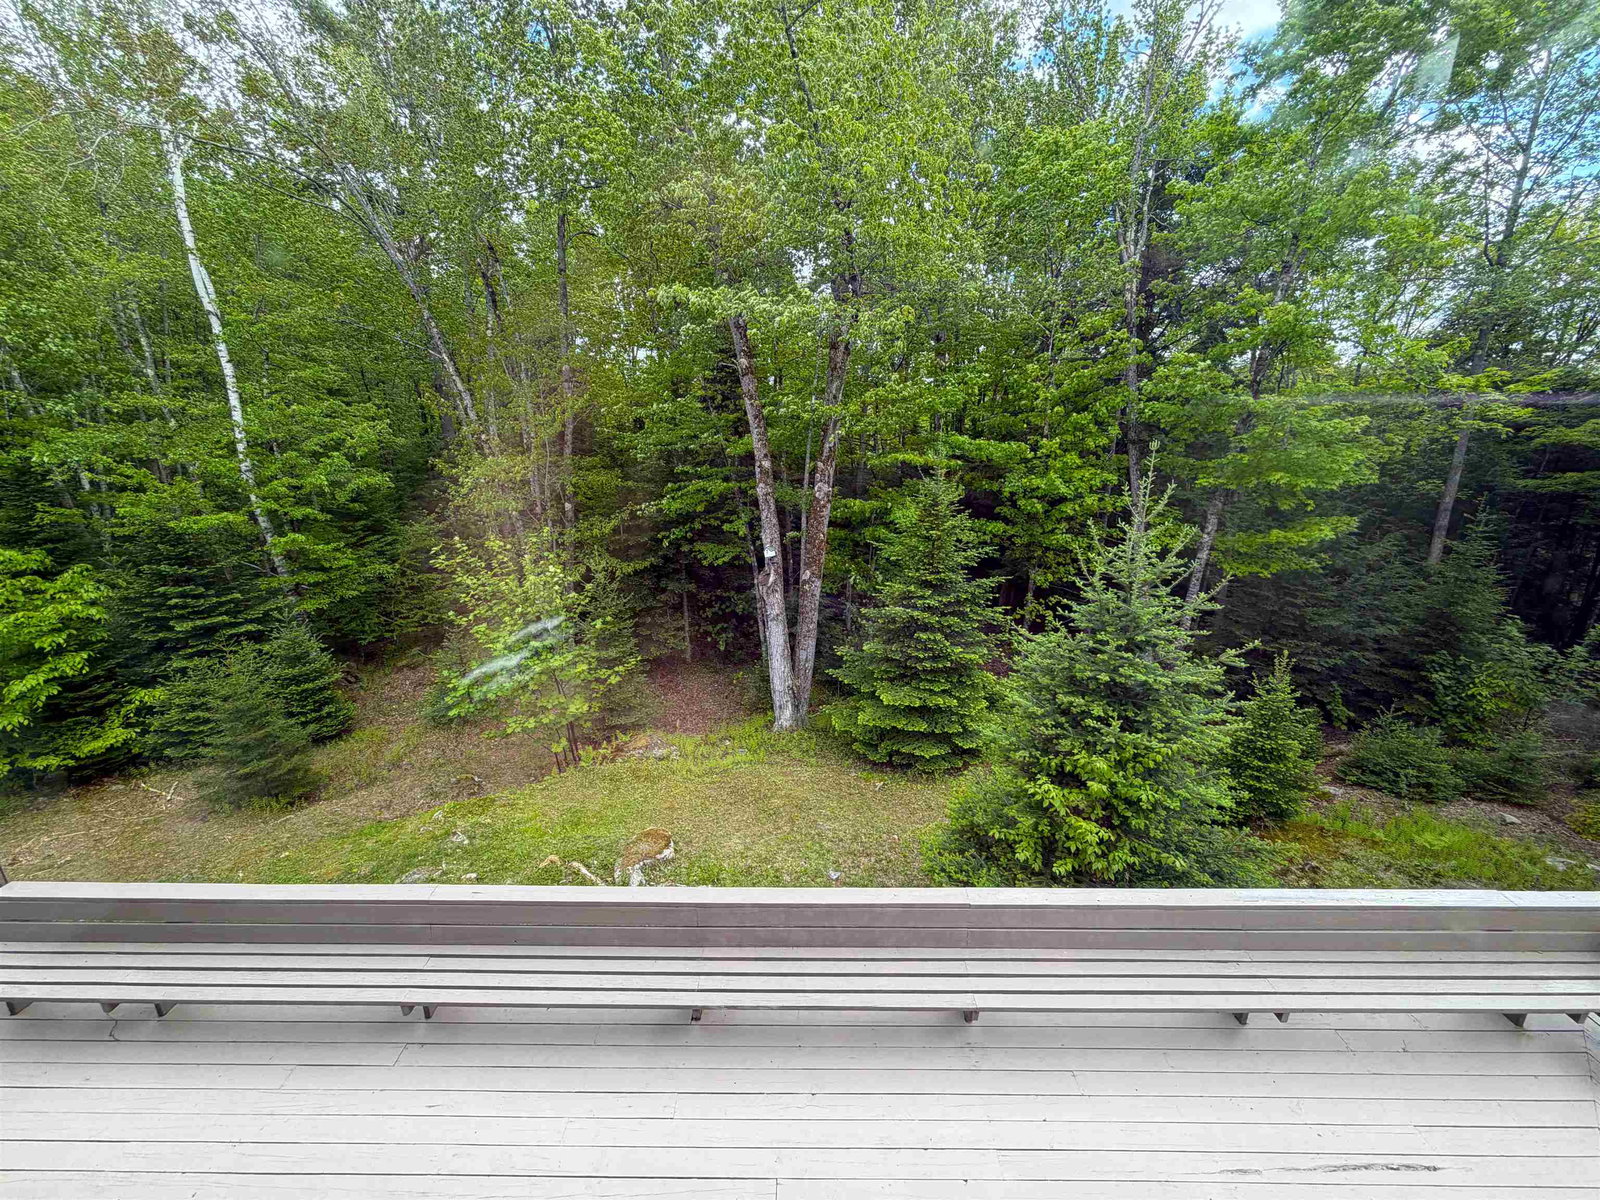
This 3 bedroom 2.5 bath home with attached 2 car garage is situated very privately on a beautifully landscaped 3.86 acres in the desirable community of Eastman! The interior is light and bright with many windows throughout. The very spacious primary suite has custom built-ins and an attached laundry room. With a generous den/office, working from home is a fabulous option and the two decks and a sunroom make for lovely areas to enjoy the outdoors and wildlife during your breaks. Two more bedrooms and a full bath up with tons of storage overlooking the living room below, and an additional sitting room in the loft for reading and watching the birds out the windows. Passive Solar and energy efficient! The additional 3 car garage with workshop and massive storage overhead is awaiting your antique cars. This one is calling your name!
/u.realgeeks.media/manhhomes/header3.png)
Additional Information
- Interior Features
- Vaulted/Cathedral Ceilings, Ceiling Fans, Separate Dining Room, Hearth, Laundry Hook-ups, Bath in Primary Bedroom, Vaulted/Cathedral Ceilings, Walk-In Closet(s), First Floor Laundry
- Taxes
- $12,496
- Property Description
- Contemporary
- Zoning
- residential
- Flooring
- Carpet, Tile, Hardwood
- Appliances
- Dishwasher, Dryer, Microwave, Gas Range, Refrigerator, Washer
- Heating
- Propane, Forced Air, Solar, Stove/Free Standing, Gas Fireplace/Stove
- Air Conditioning
- Central Air
- Levels
- Three Or More
- Roof
- Metal, Standing Seam
- Foundation
- Concrete
- Parking Features
- Garage Door Opener, Direct Access, Heated Garage, Storage Above, Garage, Attached
- Garage Spaces
- 5
- School District
- Grantham Sch District SAU # 75
- Elementary School
- Grantham Village School
- Middle School
- Lebanon Middle School
- High School
- LebanonHig
Mortgage Calculator
 Copyright 2026 PrimeMLS, Inc. All rights reserved. This information is deemed reliable, but not guaranteed. The data relating to real estate displayed on this display comes in part from the IDX Program of PrimeMLS. The information being provided is for consumers’ personal, noncommercial use and may not be used for any purpose other than to identify prospective properties consumers may be interested in purchasing. Data last updated .