76 Sunrise Dr, Moultonborough, NH 03254
- $650,000
- 4
- BD
- 2
- BA
- 2,198
- SqFt




Listing courtesy of Carol Gartland from Realty Leaders. ()
Listing sold by from BHHS Verani Concord
- Sold Price
- $650,000
- List Price
- $699,900
- Status
- CLOSED
- Closing Date
- Sep 18, 2026
- MLS#
- 5089489
- Subtype
- Residential
- Style
- Salt Box
- Year Built
- 1981
- Bedrooms
- 4
- Bathrooms
- 2
- Full Baths
- 1
- Living Area
- 2,198
- Lot Size
- 13,504
- Acres
- 0.31
- Subdivision
- Balmoral
Property Description
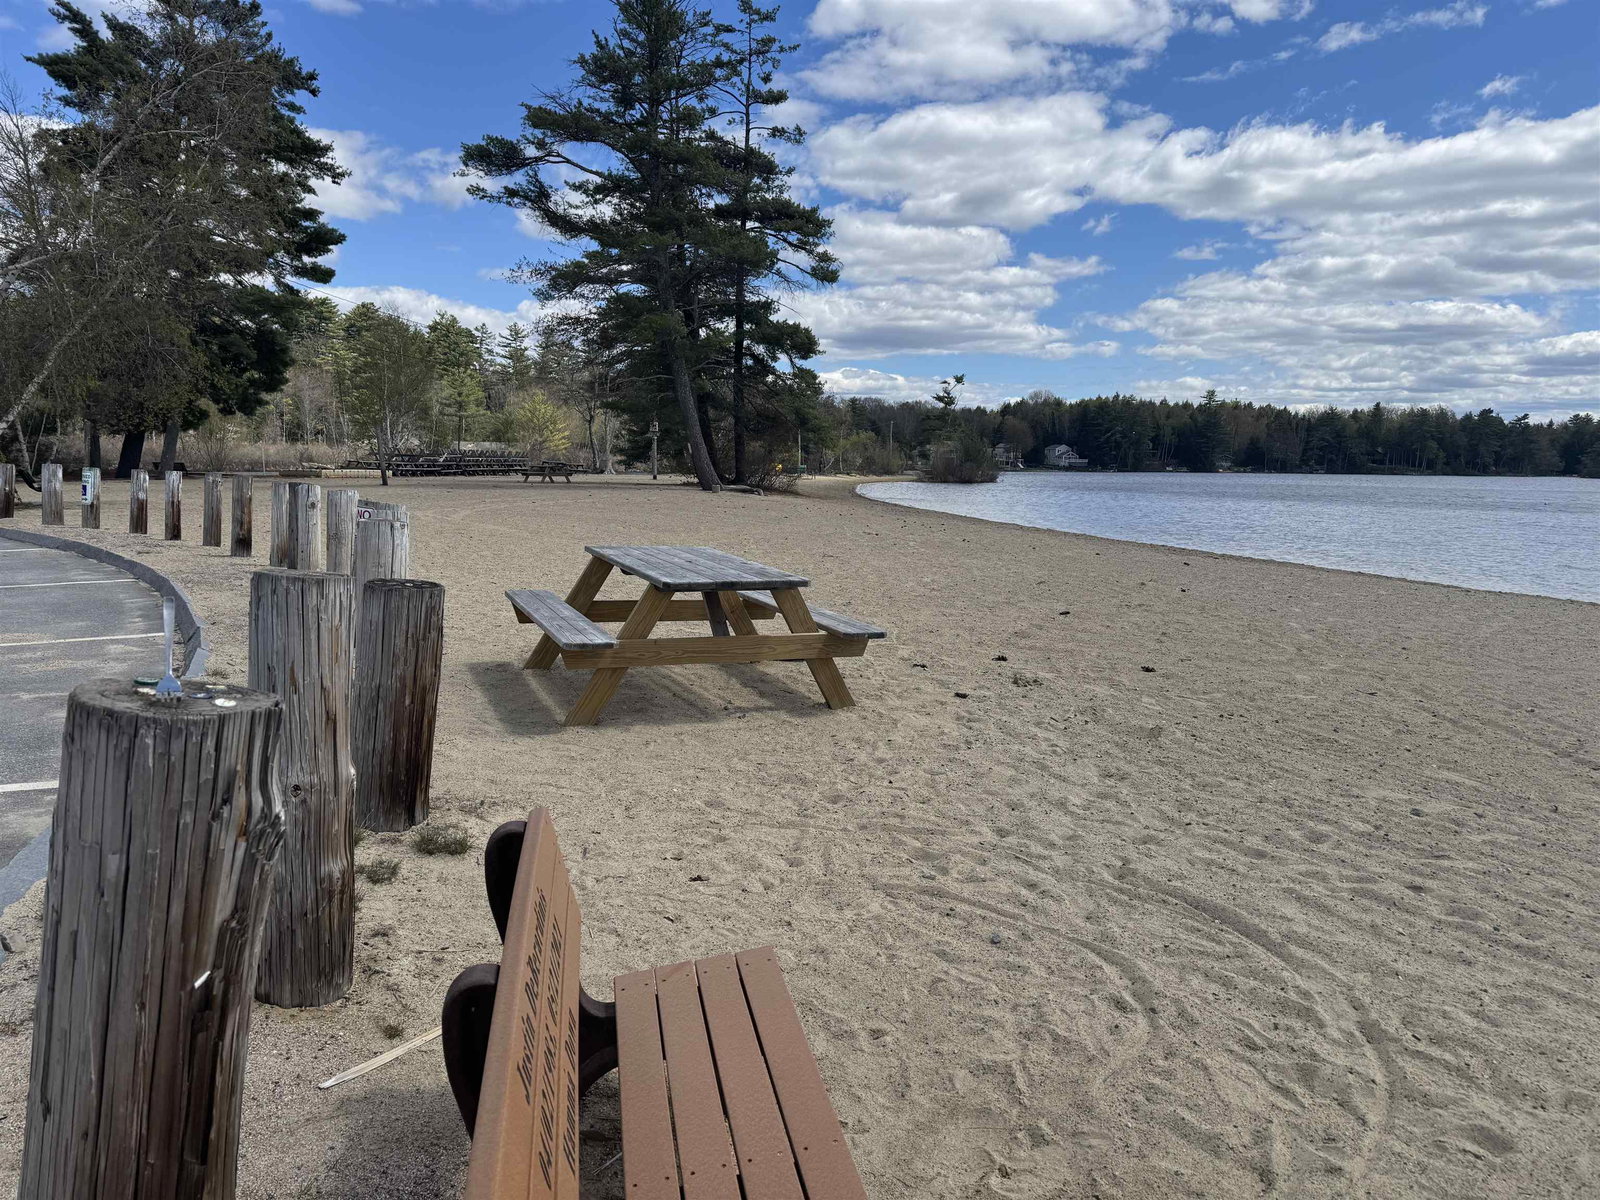
This Lake Winnipesaukee Access Home is waiting for you! The sandy beaches of Balmoral are the place to be on a warm summer day! Move in ready, lots of updates, new flooring, new countertop, paint and lighting. So, are you ready to enjoy life at the lake this year? You can start your day sitting out on your sunny front deck. Enjoy your morning beverage while listening to the birds and the forest around you come to life. Or launch the boat and do a little early morning fishing out on Lake Winnipesaukee. Perhaps you'd prefer to play tennis, pickleball or basketball, before it gets too hot, all possible here at Balmoral! A great community with a wonderfully sandy beach on the lake. Inside this 4 bedroom home you'll find an open living, kitchen, dining area as the main space. Large kitchen island with butcher block top is perfect for entertaining, doing homework and of course preparing meals. Handily located just off the kitchen and enjoying the wonderful sun is a great office, craft, or work out room. 2 bedrooms and an updated bathroom make up the rest of the main living area. Upstairs are 2 large bedrooms, one with a private deck facing south and a 3/4 bath. Lowest level has the laundry room and 2 separate garages. All this on a level landscaped lot. Bonus, out behind the house is a small pond that brings the wildlife for your viewing pleasure! Want to get out and about, Birchwood Golf Club is just up the road, and downtown Wolfeboro with all its many shops and restaurants is about 20 minutes away from your front door! What's not to love? Interior photos later this week! Open House Cancelled.
/u.realgeeks.media/manhhomes/header3.png)
Additional Information
- Interior Features
- Gas Fireplace, Kitchen Island, Kitchen/Dining, Open Kitchen, Dining Combo, First Floor Laundry
- Exterior Features
- Boat Launch, Deck, Garden, Window Screens
- Taxes
- $2,117
- HOA Fee
- $400
- Property Description
- Salt Box
- Zoning
- Residential
- Flooring
- Vinyl
- Appliances
- Dishwasher, Dryer, Electric Range, Refrigerator, Washer, Water Heater, On Demand Water Heater
- Heating
- Pellet Stove, Baseboard, Direct Vent Heater
- Air Conditioning
- None
- Levels
- 1.75
- Roof
- Metal
- Foundation
- Concrete
- Parking Features
- Direct Access, Driveway, Garage, Off Street, On Site, Paved, Rv/Boat Parking
- Garage Spaces
- 2
- School District
- Moultonborough SAU #45
- Elementary School
- Moultonborough Central School
- Middle School
- Moultonborough Academy
- High School
- Moultonbor
Mortgage Calculator
 Copyright 2026 PrimeMLS, Inc. All rights reserved. This information is deemed reliable, but not guaranteed. The data relating to real estate displayed on this display comes in part from the IDX Program of PrimeMLS. The information being provided is for consumers’ personal, noncommercial use and may not be used for any purpose other than to identify prospective properties consumers may be interested in purchasing. Data last updated .