84 Woodridge Rd, Hampstead, NH 03826
- $625,000
- 3
- BD
- 2
- BA
- 2,166
- SqFt




Listing courtesy of Kevin Higham from Sue Padden Real Estate LLC. ()
- List Price
- $625,000
- Status
- ACTIVE UNDER CONTRACT
- MLS#
- 5088746
- Subtype
- Residential
- Style
- Cape Cod
- Year Built
- 1956
- Bedrooms
- 3
- Bathrooms
- 2
- Full Baths
- 2
- Living Area
- 2,166
- Lot Size
- 20,909
- Acres
- 0.48
Property Description
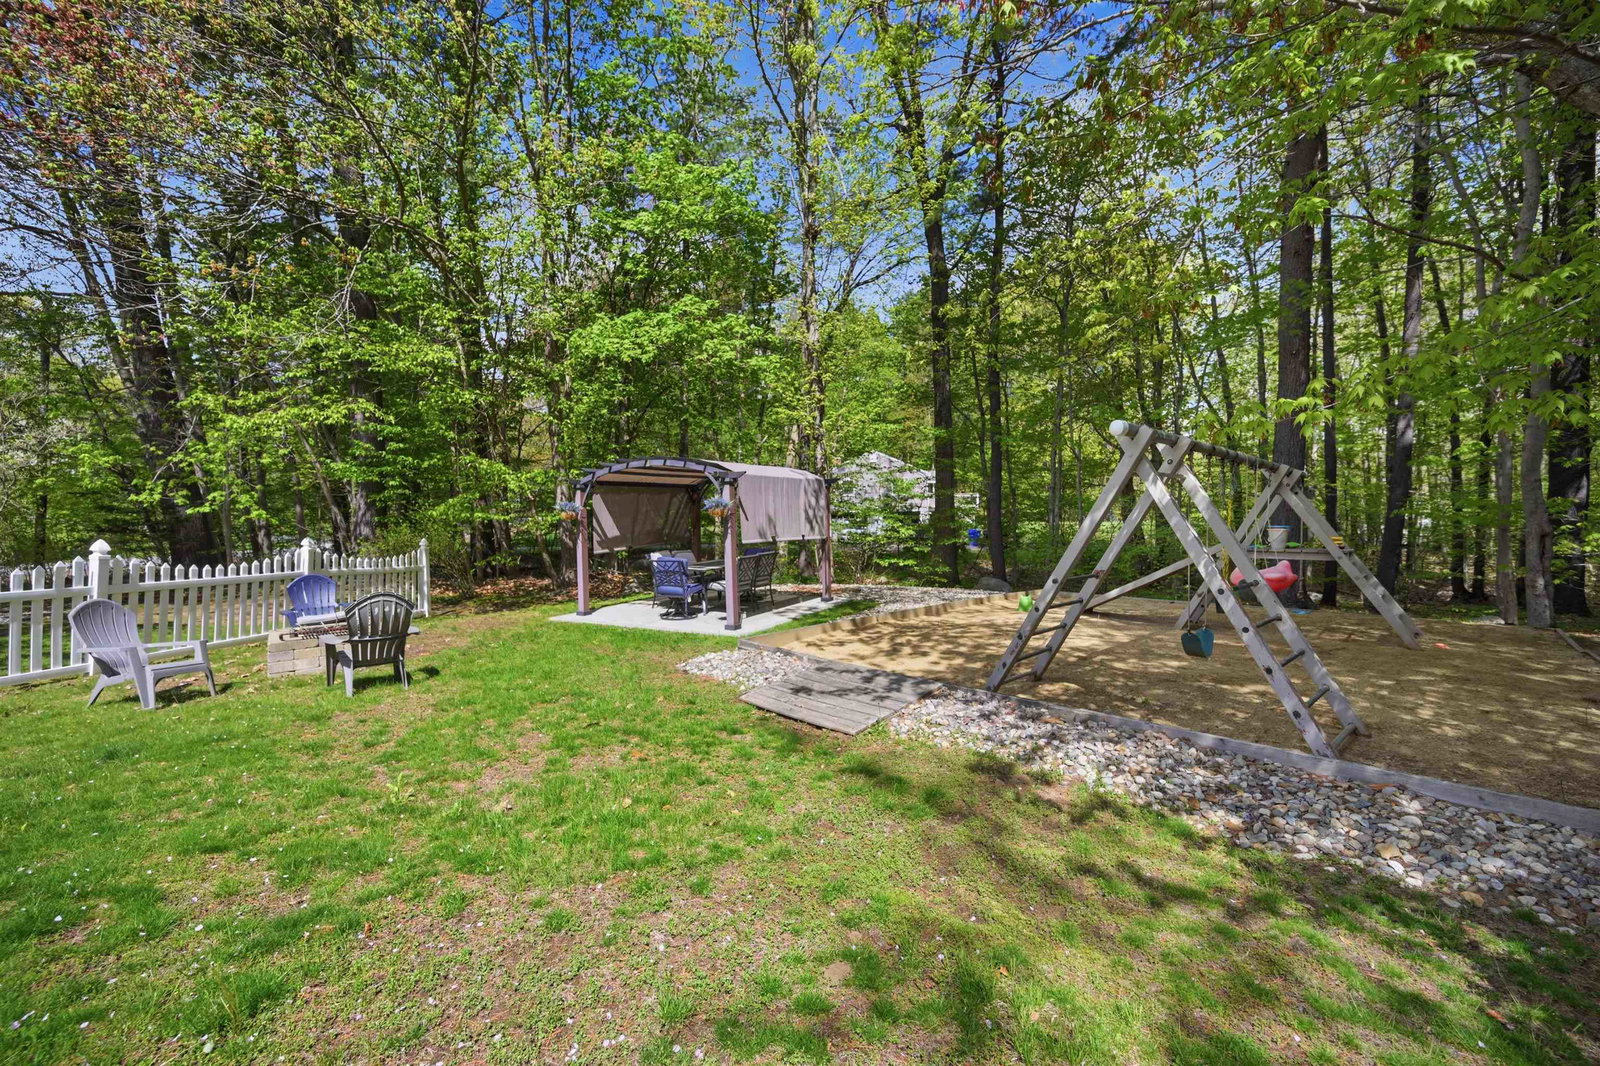
If you’ve been searching for a meticulously cared for home in the desirable town of Hampstead, your search ends right here! Set on a beautiful corner lot with a manicured lawn, this inviting home offers comfort, charm, and flexible living space throughout. The first floor features an updated kitchen with granite countertops and an upgraded wall oven, a formal dining room, and a spacious living room highlighted by a cozy gas fireplace. A first-floor bedroom currently used as a den offers excellent versatility for guests, office space, or single-level living needs. The first floor also includes a beautifully appointed full bath featuring a separate shower and classic claw foot soaking tub. Just off the main living area, enjoy a wonderful screened porch overlooking the yard — the perfect place to relax on warm summer evenings. Upstairs you’ll find two oversized bedrooms and a full bath. The finished lower level offers fantastic in-law potential with additional living space to suit a variety of needs. Completing the property is a detached one-car garage and a setting that truly feels like home. All that’s missing is you!
/u.realgeeks.media/manhhomes/header3.png)
Additional Information
- Interior Features
- Separate Dining Room, Fireplace(s), Kitchen Island, Basement Laundry
- Exterior Features
- Porch, Covered Porch, Porch Screened
- Taxes
- $7,850
- Property Description
- Cape Cod
- Zoning
- A-RES
- Flooring
- Carpet, Tile, Wood
- Appliances
- Electric Cooktop, Wall Oven, Refrigerator
- Heating
- Oil, Hot Water
- Air Conditioning
- None
- Levels
- Two
- Roof
- Asphalt
- Foundation
- Poured Concrete
- Garage Spaces
- 1
- School District
- Hampstead
- Elementary School
- Hampstead Central School
- Middle School
- Hampstead Middle School
- High School
- Pinkerton Academy
Mortgage Calculator
 Copyright 2026 PrimeMLS, Inc. All rights reserved. This information is deemed reliable, but not guaranteed. The data relating to real estate displayed on this display comes in part from the IDX Program of PrimeMLS. The information being provided is for consumers’ personal, noncommercial use and may not be used for any purpose other than to identify prospective properties consumers may be interested in purchasing. Data last updated .