68 Waterford Dr, Sandown, NH 03873
- $659,900
- 3
- BD
- 3
- BA
- 2,200
- SqFt




Listing courtesy of Julia E Martinage from Redfin Corporation. ()
- List Price
- $659,900
- Status
- ACTIVE UNDER CONTRACT
- Price Change
- ▼ $15,100 1782880058
- MLS#
- 5087777
- Subtype
- Residential
- Style
- Colonial
- Year Built
- 2009
- Bedrooms
- 3
- Bathrooms
- 3
- Full Baths
- 1
- Half Baths
- 1
- Living Area
- 2,200
- Lot Size
- 20,909
- Acres
- 0.48
Property Description
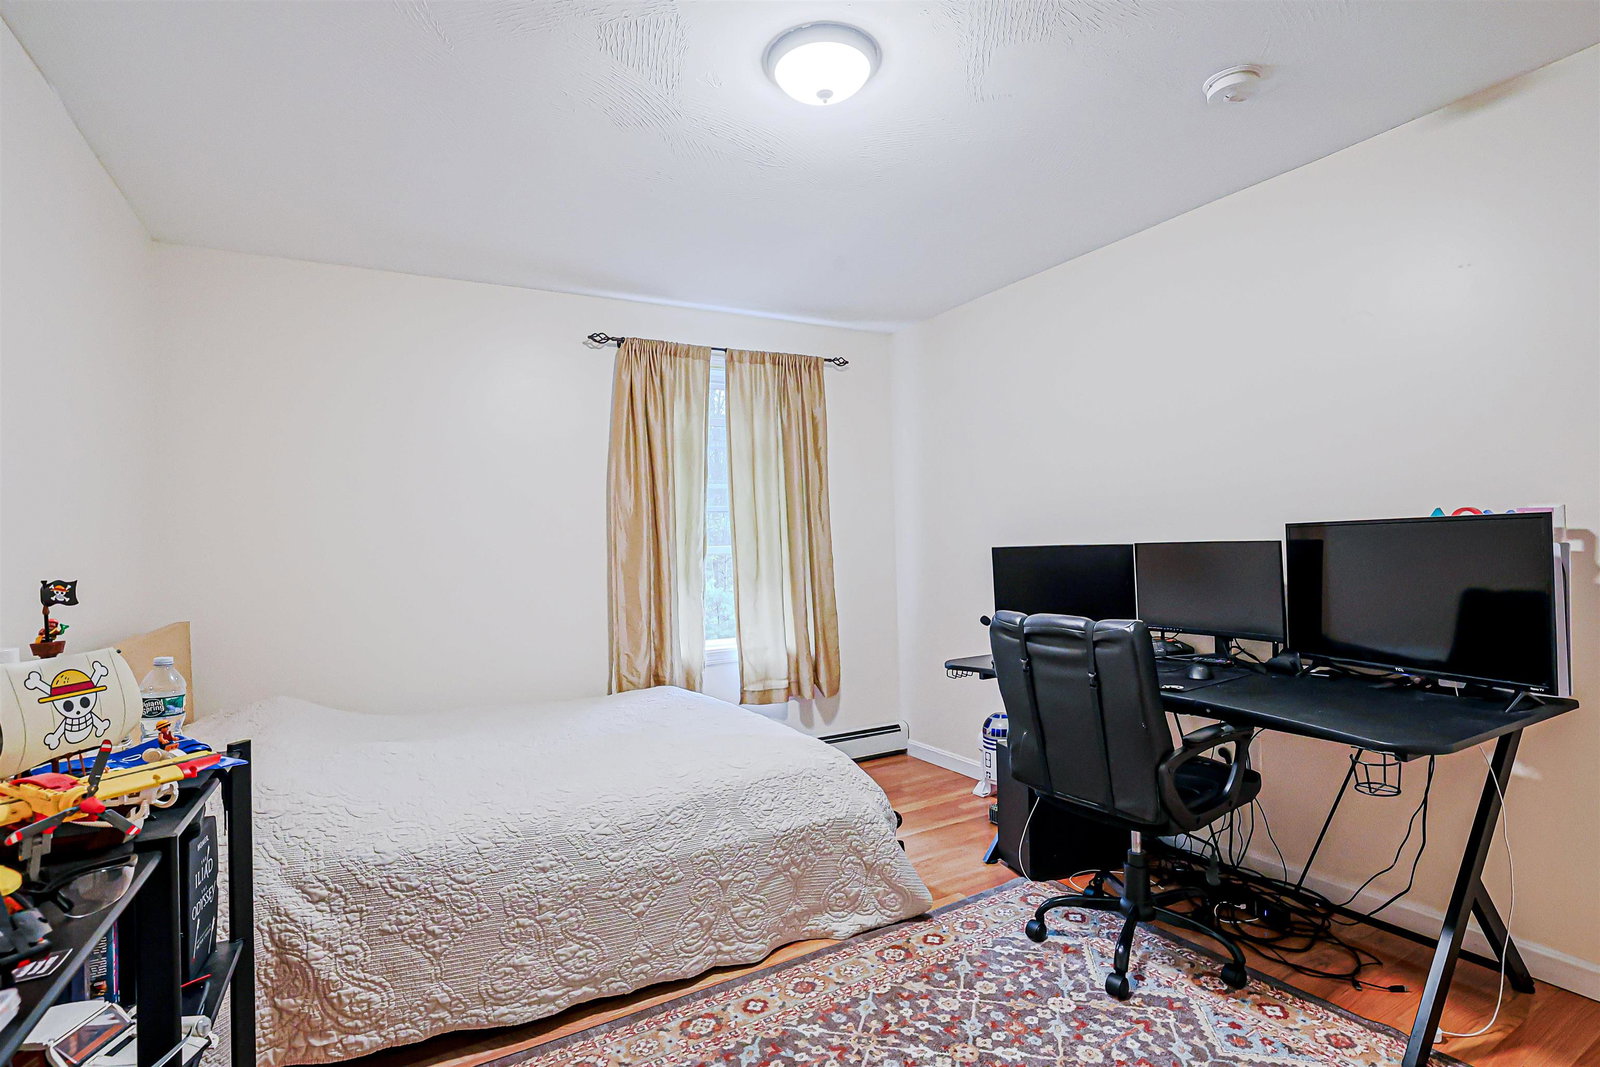
PRICE ADJUSTMENT!! What's not to love about this home!! Set in the highly desirable Waterford Village Estates, this spacious Colonial offers a fantastic blend of comfort and functionality. The first floor features an open-concept layout with hardwood floors and generously sized rooms, including a welcoming family room and a beautiful three-season sunroom perfect for gatherings and unwinding. The kitchen includes a dining area along with additional counter space ideal for seating or meal preparation. A convenient first-floor half bath and laundry add to the home’s practicality. Upstairs, the primary suite provides ample space for large furniture along with a private bath with jacuzzi tub, double sink and a full walk-in closet. Two additional bedrooms and a full bath complete the second level. Enjoy abundant closet space throughout. The basement offers excellent storage or the potential for additional living space, pre-plumbed for a future bathroom. A generator hookup is located in the garage for added peace of mind. Step outside to a fantastic composite deck perfect for relaxing or entertaining while overlooking your private backyard. Residents also enjoy easy access to the neighborhood playground, featuring a basketball court, garden gazebo, and a large wooded play area with swings. Less than 10 minutes away from shopping, restaurants and all amenities. NO HOA fees.
/u.realgeeks.media/manhhomes/header3.png)
Additional Information
- Interior Features
- Ceiling Fans, Bath in Primary Bedroom, Natural Light, Natural Woodwork, Walk-In Closet(s), First Floor Laundry
- Exterior Features
- Deck, Partial Fence, Enclosed Porch
- Taxes
- $8,969
- Property Description
- Colonial
- Zoning
- R
- Flooring
- Hardwood, Laminate, Tile
- Appliances
- Dishwasher, Refrigerator, Electric Stove, Water Heater off Boiler
- Heating
- Oil, Hot Water
- Air Conditioning
- None
- Levels
- Two
- Roof
- Asphalt
- Foundation
- Concrete
- Parking Features
- Under
- Garage Spaces
- 2
- School District
- Timberlane Regional
- Elementary School
- Sandown North Elem Sch
- Middle School
- Timberlane Regional Middle
- High School
- Timberlane Regional High Sch
Mortgage Calculator
 Copyright 2026 PrimeMLS, Inc. All rights reserved. This information is deemed reliable, but not guaranteed. The data relating to real estate displayed on this display comes in part from the IDX Program of PrimeMLS. The information being provided is for consumers’ personal, noncommercial use and may not be used for any purpose other than to identify prospective properties consumers may be interested in purchasing. Data last updated .