12 S Bow Rd, Bow, NH 03304
- $1,199,900
- 4
- BD
- 4
- BA
- 3,395
- SqFt


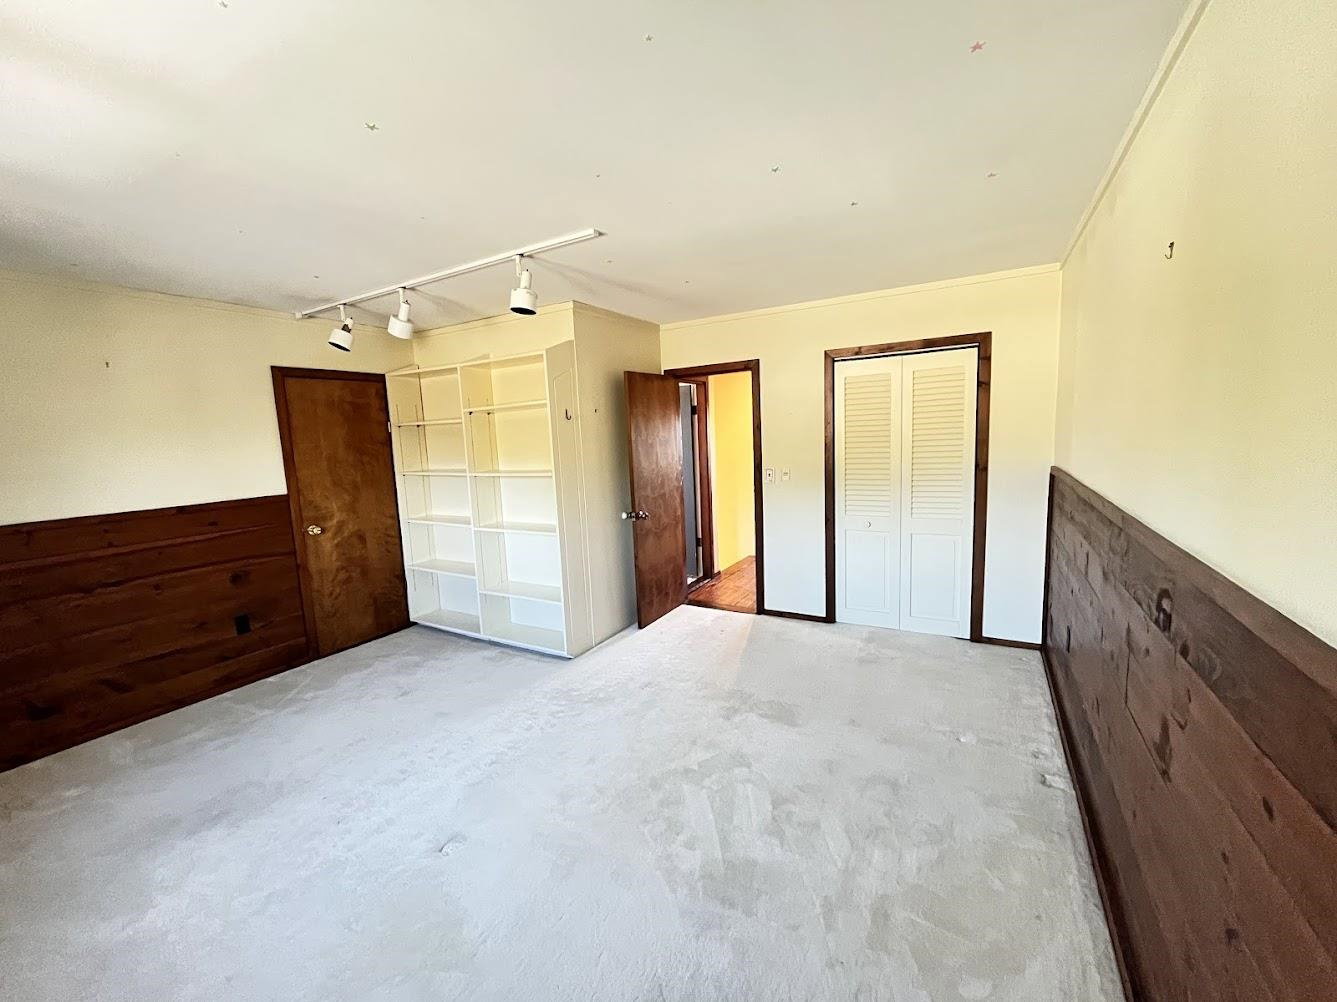


Listing courtesy of Michael Sargent Sr from Sargent Family Properties LLC. ()
- List Price
- $1,199,900
- Status
- ACTIVE
- Price Change
- ▼ $800,000 1788568245
- MLS#
- 5086325
- Subtype
- Residential
- Style
- Contemporary
- Year Built
- 1975
- Bedrooms
- 4
- Bathrooms
- 4
- Full Baths
- 4
- Living Area
- 3,395
- Lot Size
- 1,002,316
- Acres
- 23.01
Property Description
Discover a private New Hampshire retreat where space, craftsmanship, and natural beauty come together. Set on 23 scenic acres in desirable Bow, this custom-built ranch also includes an additional 3-acre lot with its own road frontage—offering exceptional privacy, flexibility, and future possibilities. Open fields, mature woods, winding trails, and a peaceful pond create an impressive estate-like setting. Inside, more than 3,300 square feet of thoughtfully designed living space is filled with natural light, warmth, and timeless character. At the heart of the home is a striking stone fireplace that creates an inviting gathering space. A second stone hearth with a traditional wood cookstove adds authentic country charm and practical appeal. Floor-to-ceiling windows and a sun-filled solarium showcase the surrounding landscape throughout the seasons. The home offers four bedrooms and four bathrooms, including two primary suites—ideal for multigenerational living, extended-stay guests, or a private home office arrangement. A spacious mudroom provides everyday convenience, while central air keeps the home comfortable year-round. The expansive rear deck is perfect for entertaining, relaxing, or simply enjoying the peaceful surroundings. Car collectors, contractors, hobbyists, and outdoor enthusiasts will appreciate the two-bay attached garage and impressive four-bay detached garage, providing outstanding space for vehicles, equipment, a workshop, or storage. From the distinctive stained-glass entry to the quality craftsmanship throughout, this is no ordinary home. It is a rare private estate offering comfort, flexibility, natural beauty, and room to enjoy life on your terms—all within the highly desirable community of Bow.
/u.realgeeks.media/manhhomes/header3.png)
Additional Information
- Taxes
- $18,319
- Property Description
- Contemporary
- Zoning
- RU
- Heating
- Baseboard
- Air Conditioning
- Central Air
- Levels
- Two
- Roof
- Architectural
- Foundation
- Concrete
- Garage Spaces
- 6
Mortgage Calculator
 Copyright 2026 PrimeMLS, Inc. All rights reserved. This information is deemed reliable, but not guaranteed. The data relating to real estate displayed on this display comes in part from the IDX Program of PrimeMLS. The information being provided is for consumers’ personal, noncommercial use and may not be used for any purpose other than to identify prospective properties consumers may be interested in purchasing. Data last updated .