626 Granite Lake Rd, Nelson, NH 03457
- $699,900
- 2
- BD
- 2
- BA
- 1,528
- SqFt




Listing courtesy of Robin Smith from BHG Masiello Keene. ()
- List Price
- $699,900
- Status
- ACTIVE UNDER CONTRACT
- Price Change
- ▼ $38,600 1783519760
- MLS#
- 5085956
- Subtype
- Residential
- Style
- Contemporary, Walkout Lower Level
- Year Built
- 2009
- Bedrooms
- 2
- Bathrooms
- 2
- Half Baths
- 1
- Living Area
- 1,528
- Lot Size
- 5,227
- Acres
- 0.12
Property Description
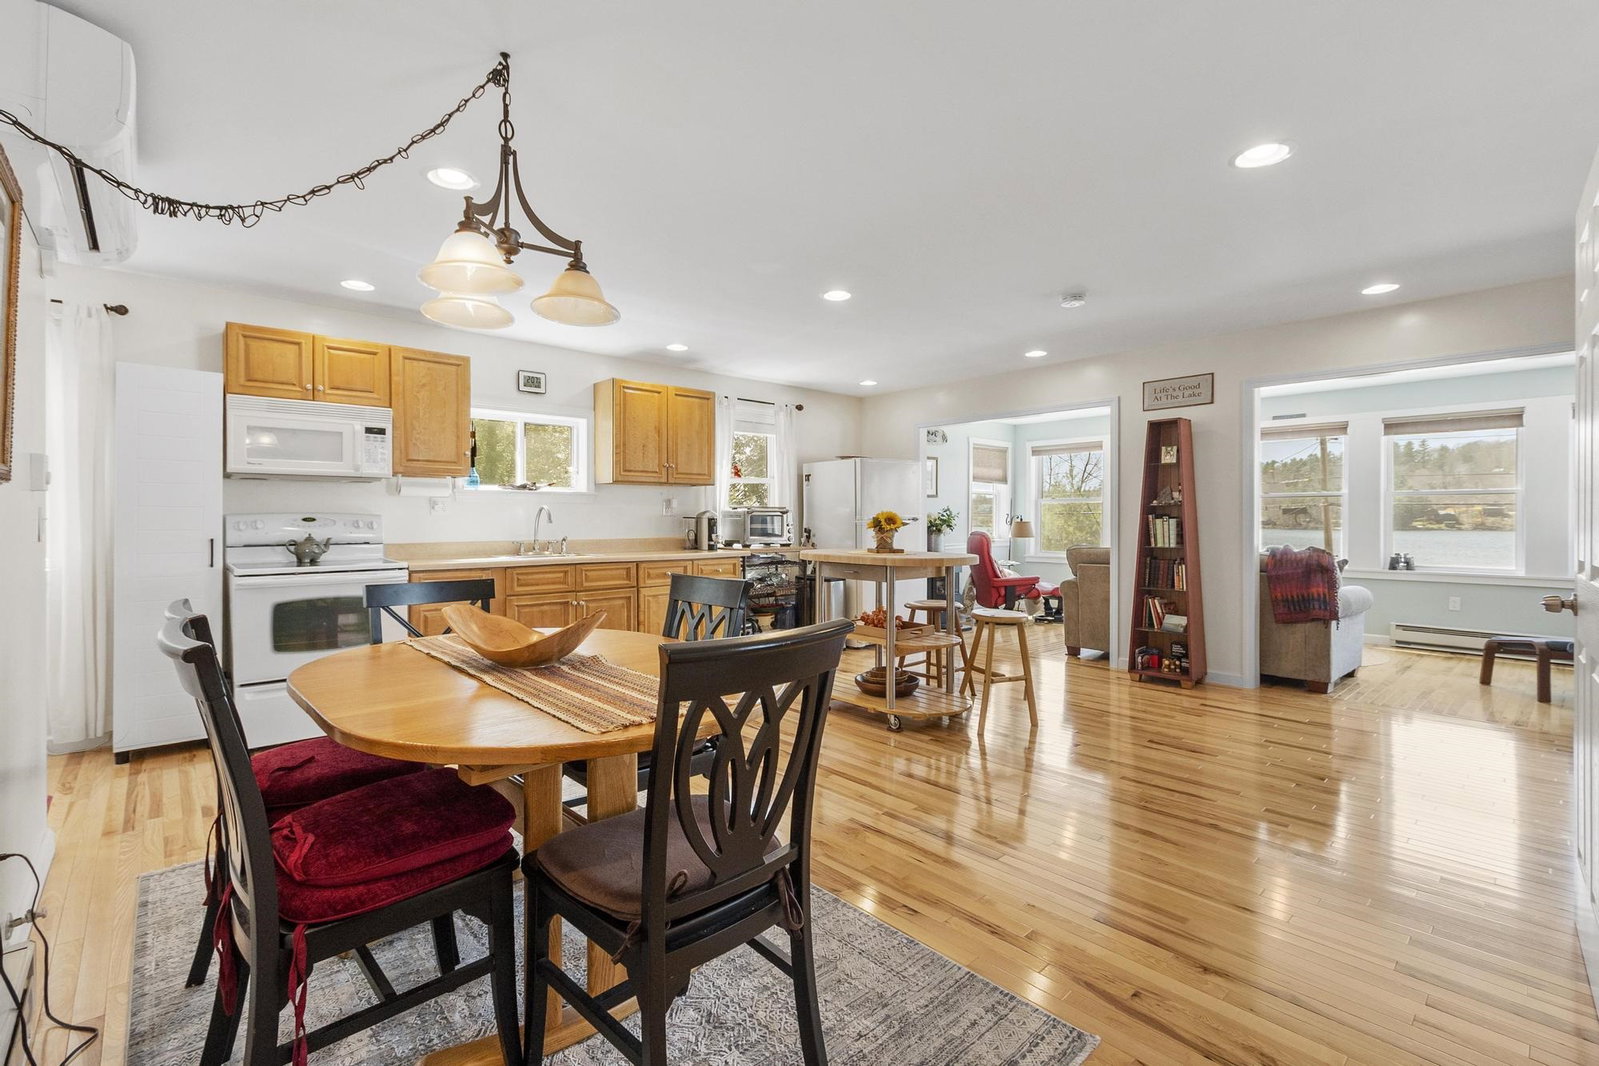
Sunny Granite Lakefront Retreat—Turnkey and Ready for Summer Welcome to lake life on New Hampshire’s coveted Granite Lake! Built in 2009 and drenched in natural light, this immaculate home delivers 60 feet of sparkling waterfront, a big entertainer’s deck for sunset hangs, and a roomy dock for your boat. Inside, an open, airy layout flows from the kitchen/dining area to a front living room with pellet stove, recessed lighting, hardwood floors, and sweeping lake views. Upstairs, a generous family room doubles as extra sleeping space with the pull out futon, daybed plus a LARGE loft that is the second designated sleeping quarters, plenty of places for the entire family or to host multiple guests at once. The vaulted, window-wrapped primary bedroom greets you with brilliant morning light. Practical perks abound: first-floor half bath, washer/dryer, upstairs 3/4 bath, vinyl windows and siding, standing-seam roof, heated garage with EV charger, two sheds, and parking for 6+. Turnkey and summer-ready—some furnishings negotiable. Just 15 minutes to Keene’s Central Square for great dining and shopping. Boat, relax, and live the lake life you’ve been dreaming of!
/u.realgeeks.media/manhhomes/header3.png)
Additional Information
- Interior Features
- Drapes/Blinds, Vaulted/Cathedral Ceilings, Ceiling Fans, Kitchen/Dining, Natural Light, Vaulted/Cathedral Ceilings, Programmable Thermostat, First Floor Laundry
- Exterior Features
- Deck, Private Dock, Shed, Window Screens
- Taxes
- $6,421
- Financing
- None
- Property Description
- Contemporary, Walkout Lower Level
- Zoning
- Granite Lk
- Flooring
- Hardwood, Softwood, Vinyl
- Appliances
- Dryer, Microwave, Electric Range, Refrigerator, Washer
- Heating
- Pellet Stove, Baseboard, Electric, Heat Pump, Mini Split
- Air Conditioning
- Mini Split
- Levels
- Two
- Roof
- Standing Seam
- Foundation
- Poured Concrete
- Parking Features
- Garage Door Opener, Direct Access, Heated Garage, Driveway, Garage, On Site, Unpaved, Attached
- Garage Spaces
- 1
- School District
- Keene Sch Dst SAU #29
- Elementary School
- Nelson Elementary School
- Middle School
- Keene Middle School
- High School
- Keene High School
Mortgage Calculator
 Copyright 2026 PrimeMLS, Inc. All rights reserved. This information is deemed reliable, but not guaranteed. The data relating to real estate displayed on this display comes in part from the IDX Program of PrimeMLS. The information being provided is for consumers’ personal, noncommercial use and may not be used for any purpose other than to identify prospective properties consumers may be interested in purchasing. Data last updated .