84 Madeline Bennett Ln, Merrimack, NH 03054
- $989,000
- 4
- BD
- 3
- BA
- 3,007
- SqFt


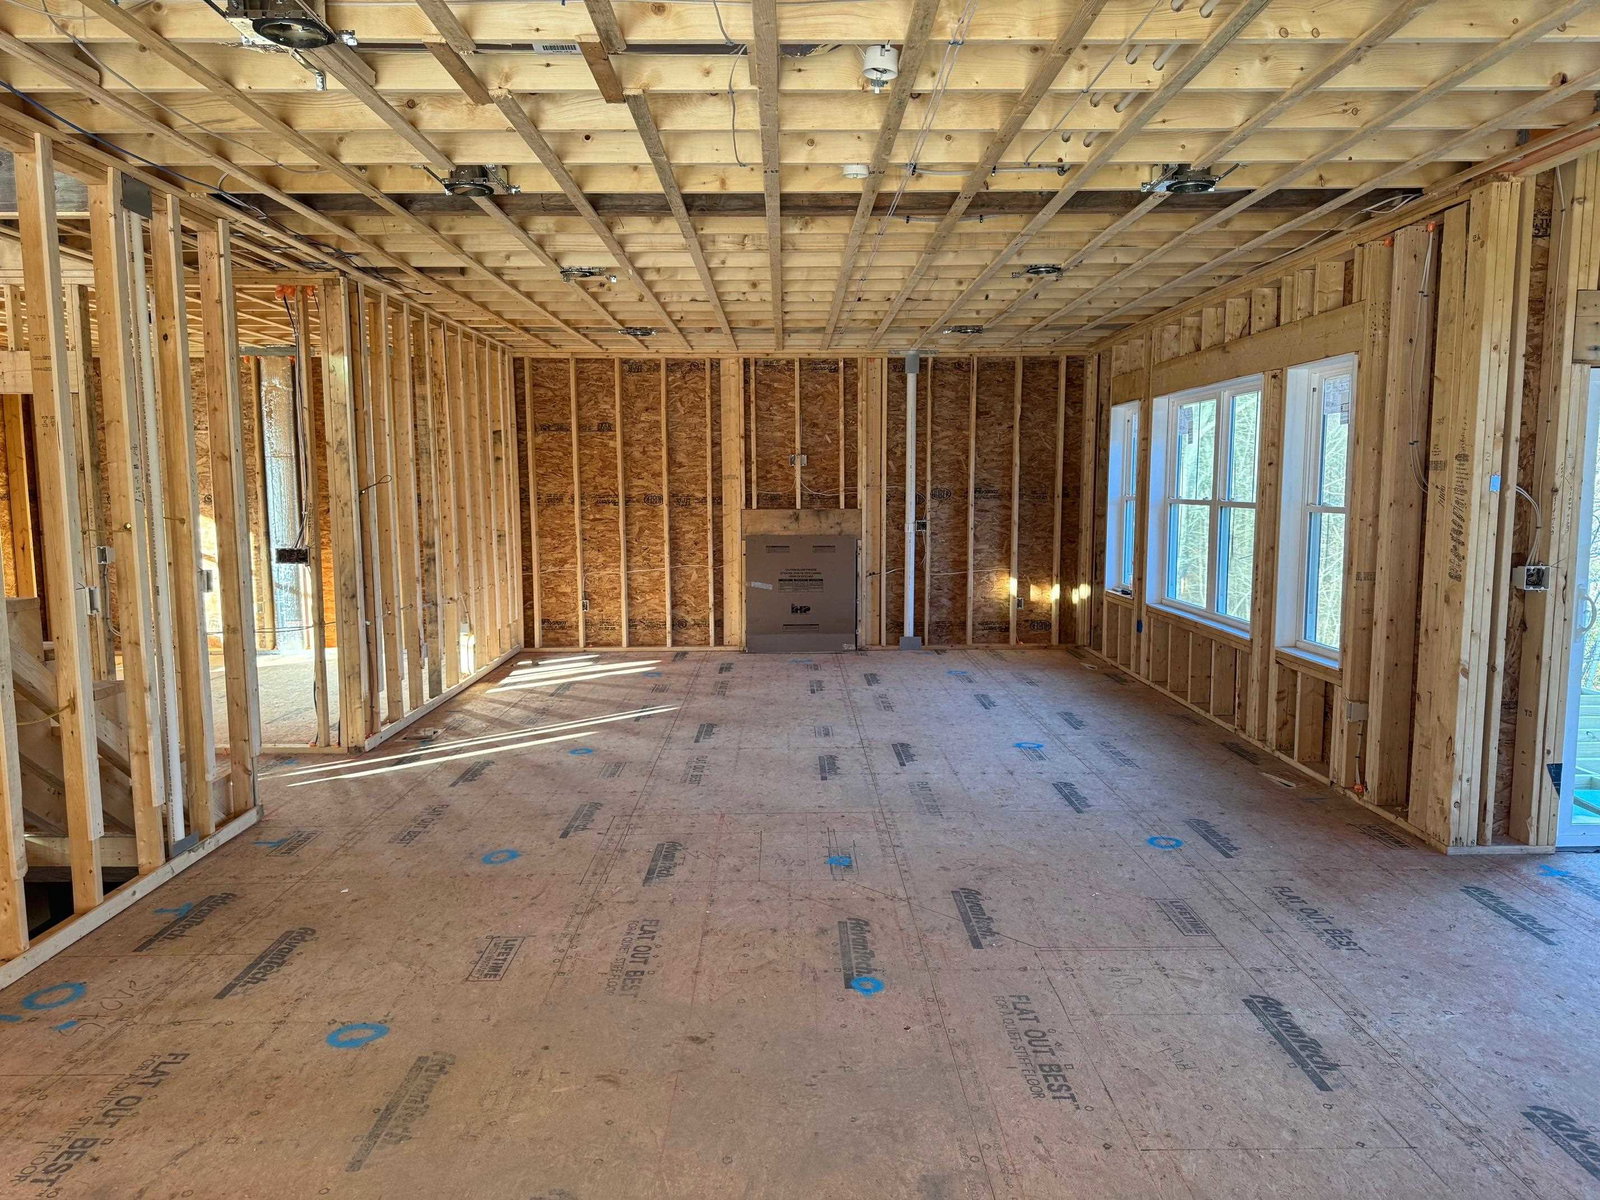


Listing courtesy of John Groff from Woodcastle Realty. ()
- List Price
- $989,000
- Status
- ACTIVE UNDER CONTRACT
- MLS#
- 5080686
- Subtype
- Residential
- Style
- Colonial
- Year Built
- 2025
- Bedrooms
- 4
- Bathrooms
- 3
- Full Baths
- 2
- Half Baths
- 1
- Living Area
- 3,007
- Lot Size
- 38,333
- Acres
- 0.88
- Subdivision
- Chestnut Hill
Property Description
Over 3,000 square feet of new construction to be completed in just a few short months! This home, situated in Merrimack's most desirable new subdivision, has it all! This high quality built home has 4 spacious bedrooms plus a large bonus room, 2.5 baths, and a 3 car garage with city water and sewer!!! The custom kitchen is tastefully designed with an 11' by 4' oversized island (widest single slab we could get), quartz countertops throughout, stainless steel appliances, open to the dining area as well as the living room. The open concept first floor also has a large mudroom with a built in bench, 12'x14' office, two story foyer for that grand, luxurious feel and a oversized laundry room. The second floor has the primary suite you have been dreaming of with a 7' wide double sink vanity with quartz countertop, freestanding tub and custom, walk-in tile shower. There are three other bedrooms and a large bonus room great for a kids play room or entertaining room. The home is a part of Chestnut Hill, a 77 lot subdivision of new custom homes that are serviced by city water and city sewer. It is also close to one of Merrimack's best hiking trail systems, The Greater Woods Hiking Trail System. The property is very easy to show as the listing agent is the owner, builder and lives in the neighborhood. Construction can be completed in about 90 days! Alternative lots and designs available
/u.realgeeks.media/manhhomes/header3.png)
Additional Information
- Interior Features
- Separate Dining Room, Gas Fireplace, Kitchen Island, Kitchen/Dining, Open Kitchen, Laundry Hook-ups, Bath in Primary Bedroom, Walk-In Closet(s), First Floor Laundry
- Exterior Features
- Deck, Covered Porch, Window Screens
- Property Description
- Colonial
- Zoning
- Residential
- Flooring
- Carpet, Hardwood, Tile
- Appliances
- Dishwasher, Hood/Fan, Microwave, Gas Range, Refrigerator, On Demand Water Heater, Water Heater
- Heating
- Propane, Forced Air, Hot Air, Zoned
- Air Conditioning
- Central Air, Zoned
- Levels
- Two
- Roof
- Architectural
- Foundation
- Concrete
- Garage Spaces
- 3
- School District
- Merrimack Sch Dst SAU #26
- Elementary School
- James Mastricola Elem
- Middle School
- Merrimack Middle School
- High School
- Merrimack High School
Mortgage Calculator
 Copyright 2026 PrimeMLS, Inc. All rights reserved. This information is deemed reliable, but not guaranteed. The data relating to real estate displayed on this display comes in part from the IDX Program of PrimeMLS. The information being provided is for consumers’ personal, noncommercial use and may not be used for any purpose other than to identify prospective properties consumers may be interested in purchasing. Data last updated .