217 Airport Rd, Haverhill, NH 03774
- $915,000
- 4
- BD
- 3
- BA
- 3,254
- SqFt


Listing courtesy of Rachel Xavier from KW Coastal and Lakes & Mountains Realty/Meredith. ()
- List Price
- $915,000
- Status
- ACTIVE
- Price Change
- ▼ $10,000 1770010612
- MLS#
- 5072085
- Subtype
- Residential
- Style
- Colonial
- Year Built
- 2004
- Bedrooms
- 4
- Bathrooms
- 3
- Full Baths
- 2
- Half Baths
- 1
- Living Area
- 3,254
- Lot Size
- 435,600
- Acres
- 10
Property Description
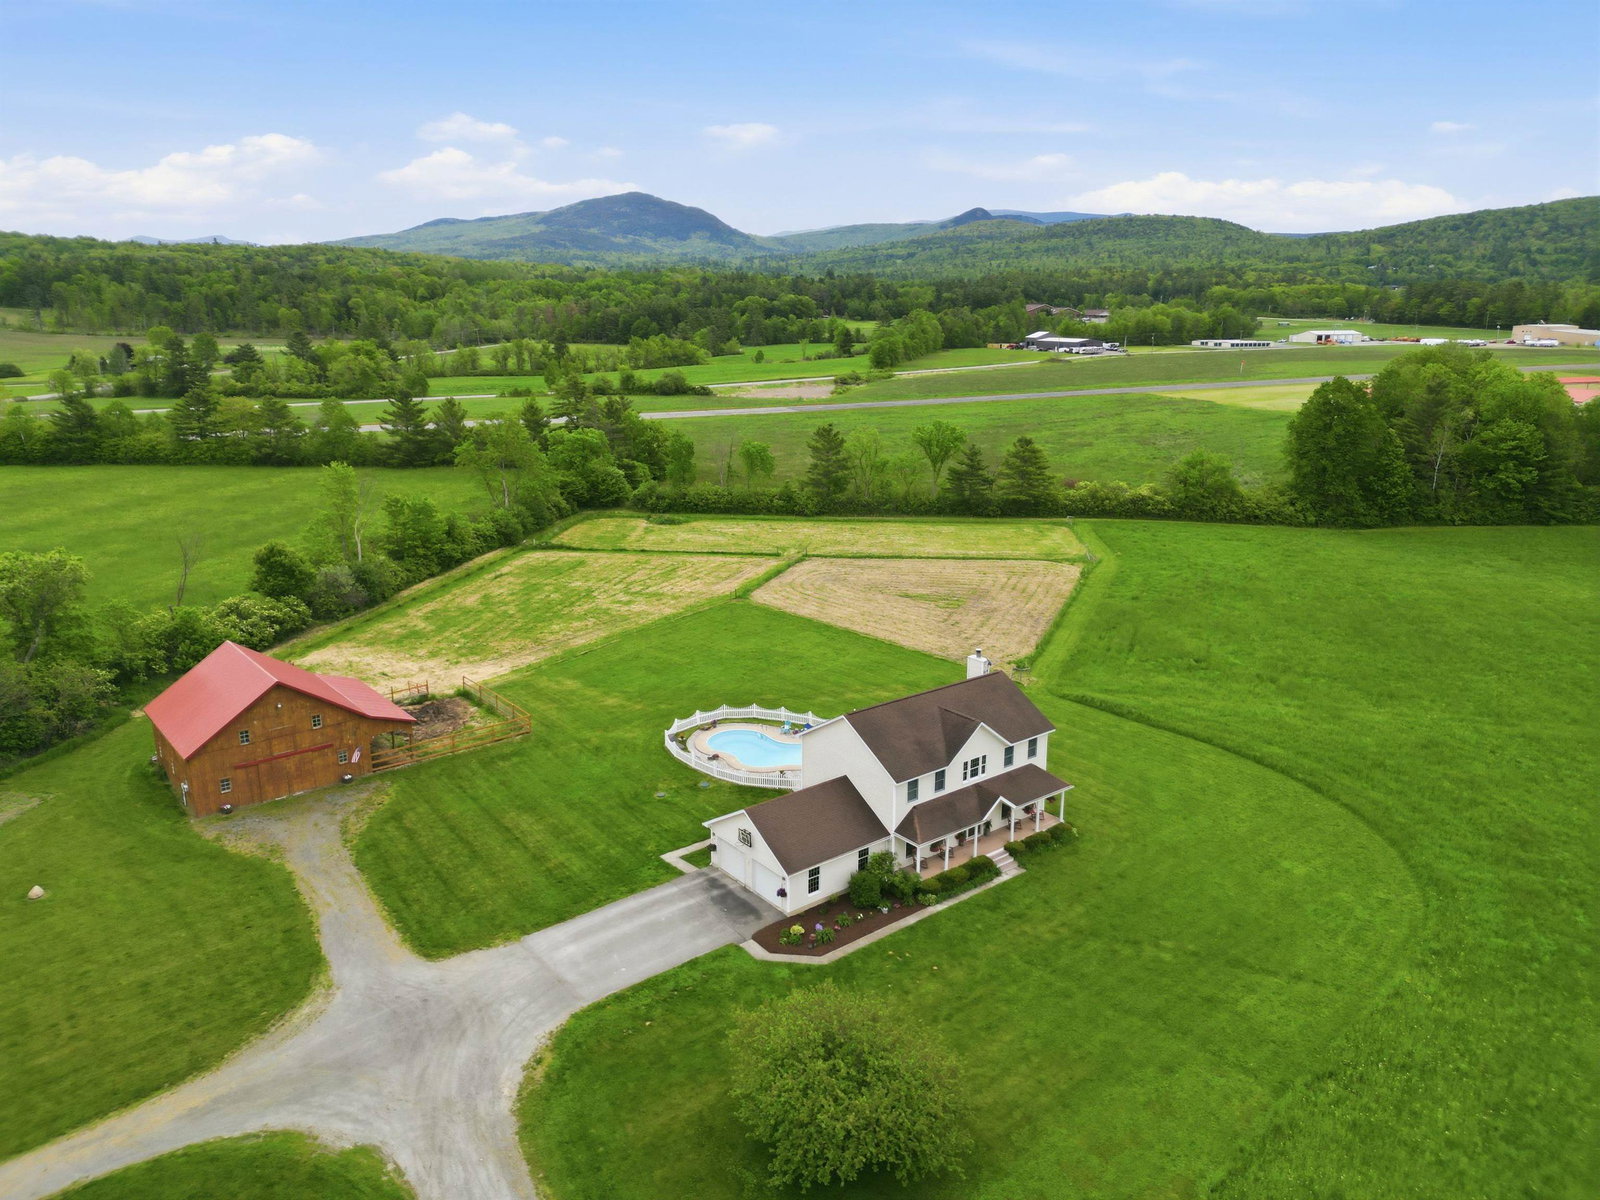
Set on 10 acres with mountain views, this beautifully maintained 4-bedroom, 3-bath home blends elegance and comfort. The primary suite boasts a walk-in closet and bathroom with dual vanities and a soaking tub. Freshly painted interiors, renovated baths, newer appliances, and acacia hardwood floors make the home move-in ready. Relax by the wood-burning fireplace, soak in the hot tub, or entertain on the back deck overlooking the inground pool. The front farmers porch adds charm and outdoor living space. Modern updates include a 1-year-old propane furnace and updated fixtures throughout. Beyond the 2-car attached garage, this property offers a 4-bay detached garage with wood stove, shed, and an impressive 36x36 three-stall barn with loft and extra rooms—perfect for horses, animals, or hobbies. Recent maintenance includes a newly reshingled shed roof and fresh staining on both the shed and garage. Spacious, stylish, and meticulously cared for, this home provides the ultimate private retreat with room for all your lifestyle needs.
/u.realgeeks.media/manhhomes/header3.png)
Additional Information
- Interior Features
- Ceiling Fans, Separate Dining Room, Fireplace(s), Fireplace(s), Kitchen Island, Kitchen/Dining, Open Kitchen, Laundry Hook-ups, Bath in Primary Bedroom, Natural Light, Natural Woodwork, Soaking Tub, Walk-In Closet(s)
- Exterior Features
- Deck, Outbuildings, In Ground Pool, Shed, Storage
- Taxes
- $12,950
- Property Description
- Colonial
- Zoning
- 15-401 No Haverhill
- Flooring
- Carpet, Vinyl, Wood
- Appliances
- Dishwasher, Microwave, Gas Range, Refrigerator
- Heating
- Propane, Baseboard, Hot Water
- Air Conditioning
- None
- Levels
- One
- Roof
- Asphalt
- Foundation
- Concrete
- Garage Spaces
- 2
- School District
- Haverhill Sch District SAU #23
- Elementary School
- Woodsville Elementary
- Middle School
- Haverhill Cooperative Middle
- High School
- Woodsville High School
Mortgage Calculator
 Copyright 2026 PrimeMLS, Inc. All rights reserved. This information is deemed reliable, but not guaranteed. The data relating to real estate displayed on this display comes in part from the IDX Program of PrimeMLS. The information being provided is for consumers’ personal, noncommercial use and may not be used for any purpose other than to identify prospective properties consumers may be interested in purchasing. Data last updated .