5 Lucy Ln, Peterborough, NH 03458
- $310,000
- 2
- BD
- 2
- BA
- 1,115
- SqFt




Listing courtesy of Sadie Halliday from EXP Realty. (Cell: 603-660-2321)
- List Price
- $310,000
- Status
- ACTIVE UNDER CONTRACT
- MLS#
- 5063848
- Subtype
- Residential
- Style
- Townhouse
- Year Built
- 2026
- Bedrooms
- 2
- Bathrooms
- 2
- Full Baths
- 1
- Half Baths
- 1
- Living Area
- 1,115
Property Description
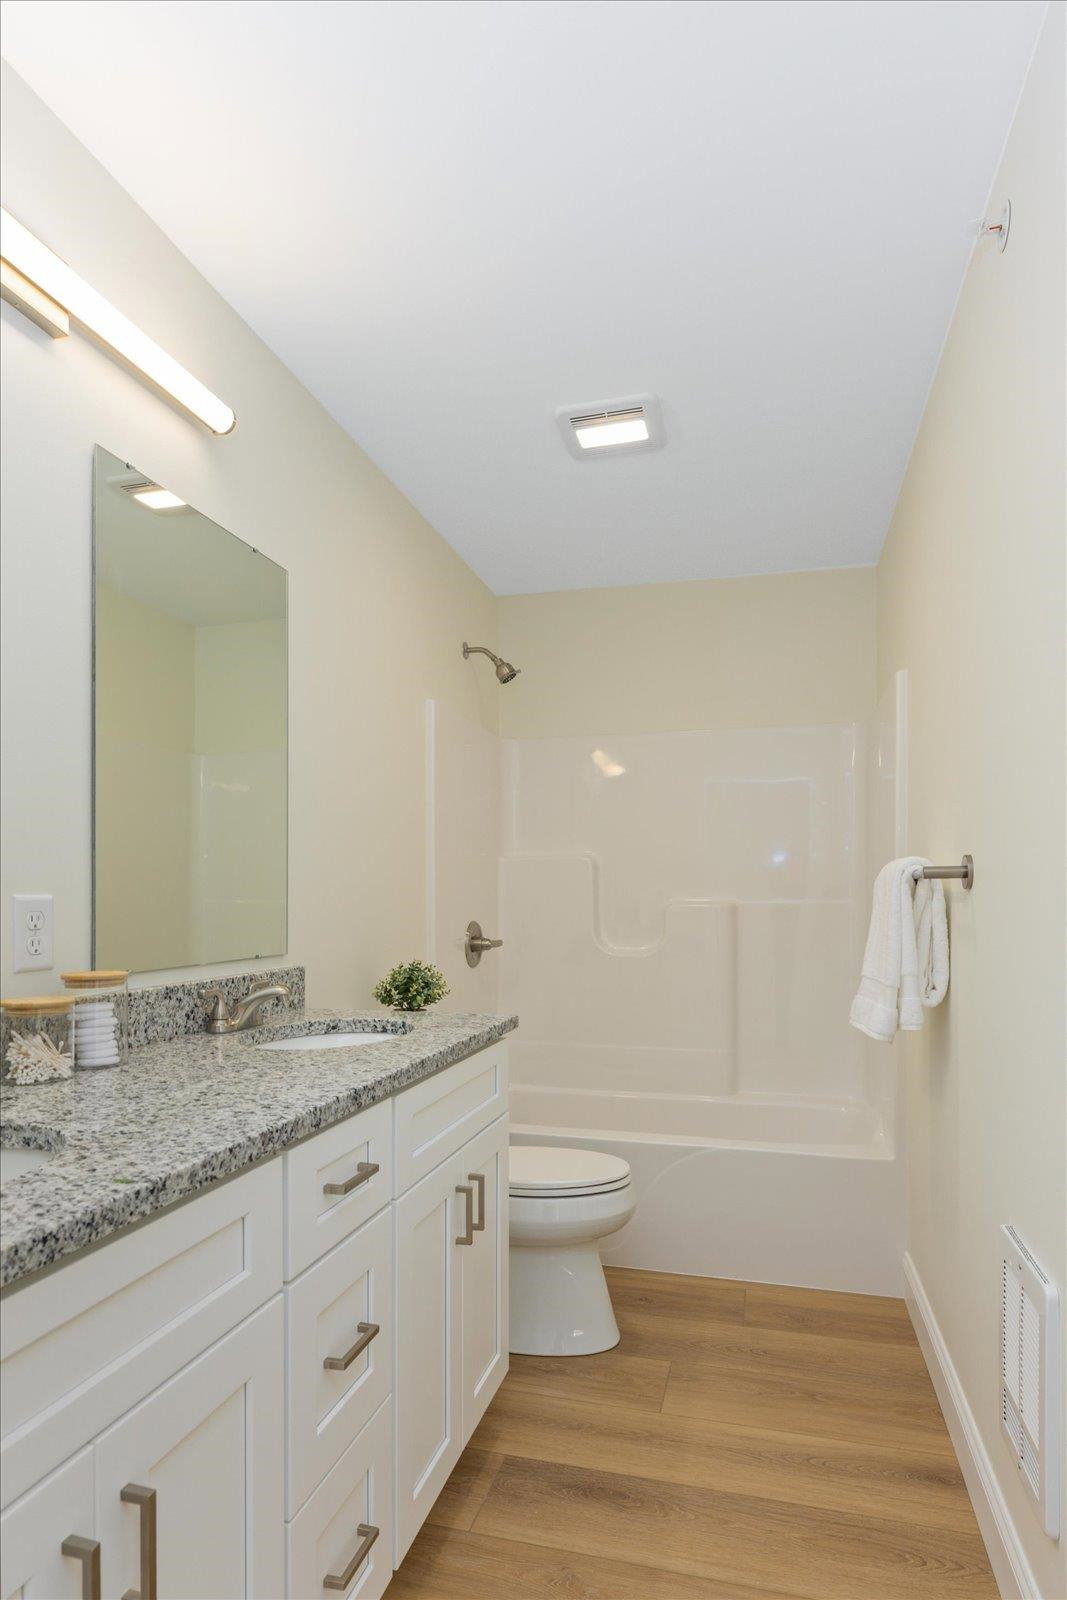
Welcome to Our Town Village, a brand-new townhome community coming to Peterborough, New Hampshire, with first homes ready for occupancy in Spring 2026. Designed for comfort, style, and energy efficiency, these 2-bedroom, 1.5-bath townhomes combine modern finishes with a low-maintenance lifestyle in the heart of the Monadnock Region. The open-concept kitchen and dining area flow into a spacious living room, ideal for entertaining or everyday living. The first floor also features a powder room, generous closet space, and direct access to a ground level garage in select units. Upstairs offers two bright bedrooms, a full bath with direct access from the primary bedroom, and a dedicated laundry room with additional storage space. Located just minutes from downtown Peterborough, residents will enjoy easy access to shops, restaurants, and cultural attractions, plus year-round outdoor recreation including hiking, biking, and nearby Mount Monadnock. Within walking distance, you’ll find grocery stores, coffee shops, the town library, parks, and scenic riverside trails, making it easy to enjoy the best of small-town living without getting in the car. Quality construction, thoughtful layouts, and a desirable location make Our Town Village one of the best values for new construction in southern New Hampshire. Do not miss your opportunity to own a brand-new home in this vibrant and unique community.
/u.realgeeks.media/manhhomes/header3.png)
Additional Information
- Interior Features
- Kitchen Island, Bath in Primary Bedroom, Walk-In Closet(s), Second Floor Laundry
- Property Description
- Townhouse
- Zoning
- Res
- Flooring
- Carpet, Vinyl
- Appliances
- Dishwasher, Dryer, Microwave, Electric Range, Refrigerator, Washer
- Heating
- Electric, Heat Pump
- Air Conditioning
- Central Air
- Levels
- Two
- Roof
- Asphalt
- Foundation
- Concrete
- Parking Features
- Garage Door Opener, Direct Access, Driveway, Garage
- Garage Spaces
- 1
- School District
- Contoocook Valley SD SAU #1
- Elementary School
- Peterborough Elem School
- Middle School
- South Meadow School
- High School
- Contoocook Valley Regional Hig
Mortgage Calculator
 Copyright 2026 PrimeMLS, Inc. All rights reserved. This information is deemed reliable, but not guaranteed. The data relating to real estate displayed on this display comes in part from the IDX Program of PrimeMLS. The information being provided is for consumers’ personal, noncommercial use and may not be used for any purpose other than to identify prospective properties consumers may be interested in purchasing. Data last updated .