4 Willoughby DR, Naples, FL 34110
- $1,699,000
- 3
- BD
- 3
- BA
- 2,786
- SqFt




Courtesy of Downing Frye Realty Inc..
- List Price
- $1,699,000
- Status
- ACTIVE
- Days on Market
- 5
- MLS#
- 226027730
- Subtype
- Residential
- Style
- Ranch, Single Family
- Year Built
- 2020
- Bedrooms
- 3
- Bathrooms
- 3
- Full Baths
- 3
- Living Area
- 2,786
- Lot Size
- 11,761
- Acres
- 0.27
- Subdivision
- Willoughby Preserve
- Neighborhood
- Willoughby Preserve
- MLS Area Major
- NA11 - N/O Immokalee Rd W/O 75
Property Description
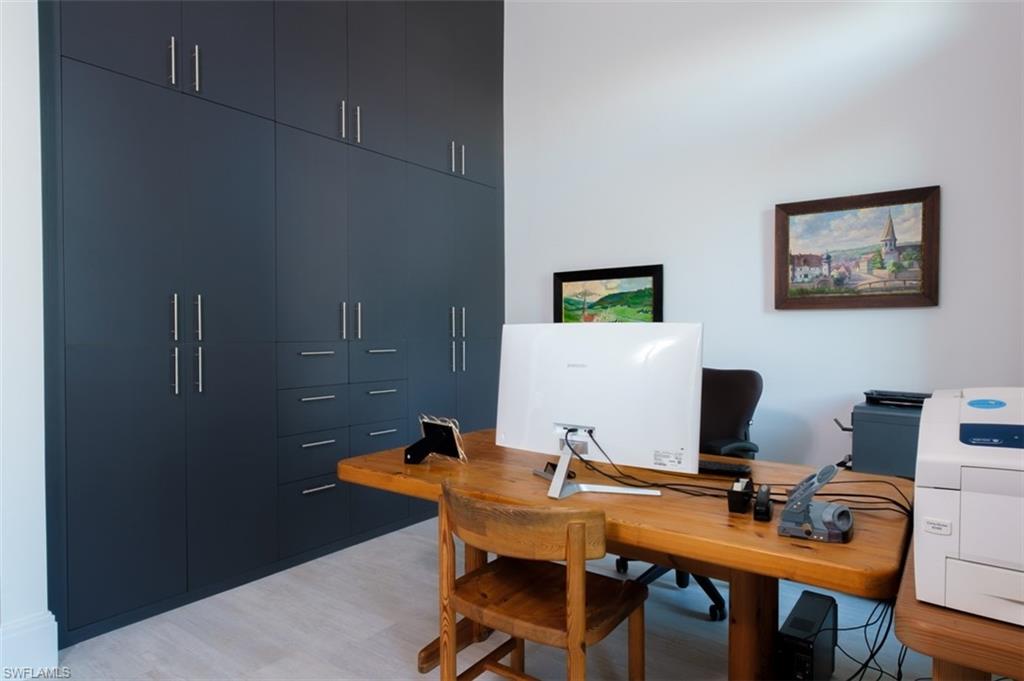
Discover the perfect blend of privacy and modern comfort in this stunning home, tucked away on a quiet cul-de-sac within a small community of new residences. Step inside to an oversized living-dining-kitchen area featuring a volume wood ceiling with beams, designer lighting, elegant tray details, a waterfall island, and barn-style walls - all flowing effortlessly through two large sliders (16 ft and 12 ft wide) to your solar-heated, screened, and exceptionally private pool. The covered lanai offers versatile outdoor living with a roll-down shutter and two awnings to manage western exposure beautifully. The master suite is a true retreat, complete with a 10 ft-slider to the pool, double tray ceiling, two spacious closets, and a spa-like bath featuring a freestanding bathtub, dual vanities, a generous shower, plus wall-mounted toilet and bidet. Two guestrooms with built-in cabinets provide comfort and style for family or visitors, while an oversized two-car garage with epoxy flooring and an oversized laundry room add everyday convenience. Additional upgrades include solid core doors, 8-inch baseboards, a rotation pump for hot water in the bathroom, plantation shutters and many more. Located just moments from grocery stores, the hospital, and the I-75 exit, this exceptional home offers resort-style living with effortless access to everything you need.
/u.realgeeks.media/manhhomes/header3.png)
Additional Information
- Amenities
- Sidewalk, Streetlight, Underground Utility
- Interior Features
- Built-In Cabinets, Cathedral Ceiling(s), Closet Cabinets, Custom Mirrors, Foyer, Laundry Tub, Pantry, Smoke Detectors, Tray Ceiling(s), Volume Ceiling, Window Coverings
- Exterior Features
- Open Porch/Lanai, Screened Lanai/Porch
- Taxes
- $8,499
- HOA Fee
- $760
- Property Description
- Ranch, Single Family
- Flooring
- Tile
- Appliances
- Cooktop, Electric Cooktop, Dishwasher, Disposal, Dryer, Microwave, Refrigerator/Freezer, Safe, Self Cleaning Oven, Wall Oven, Washer
- Heating
- Central Electric
- Air Conditioning
- Ceiling Fan(s), Central Electric
- Stories
- 1
- Levels
- 1
- Roof
- Tile
- Foundation
- Concrete Block
- Pool
- Yes
- Parking Features
- Driveway Paved, Attached
- Garage Spaces
- 2
- View
- Landscaped Area
Mortgage Calculator
 The data relating to real estate for sale on this web site comes in part from the Broker Reciprocity Program (BR Program) of M.L.S. of Naples, Inc. Properties listed with brokerage firms other than this company are marked with the BR Program Icon or the BR House Icon and detailed information about them includes the name of the listing brokers. The properties displayed may not be all the properties available through the BR Program. The information provided is for consumers’ personal, non-commercial use and may not be used for any other purpose.